Southwest-Facing Contemporary Townhome in the Heart of Canmore
SEE ALL PHOTOS
Southwest-Facing Contemporary Townhome in the Heart of Canmore
For Sale

Southwest-Facing Contemporary Townhome in the Heart of Canmore

1223 1st Avenue Unit: 2, Canmore, Alberta T1W 1M5, CA

$1,445,000 CAD
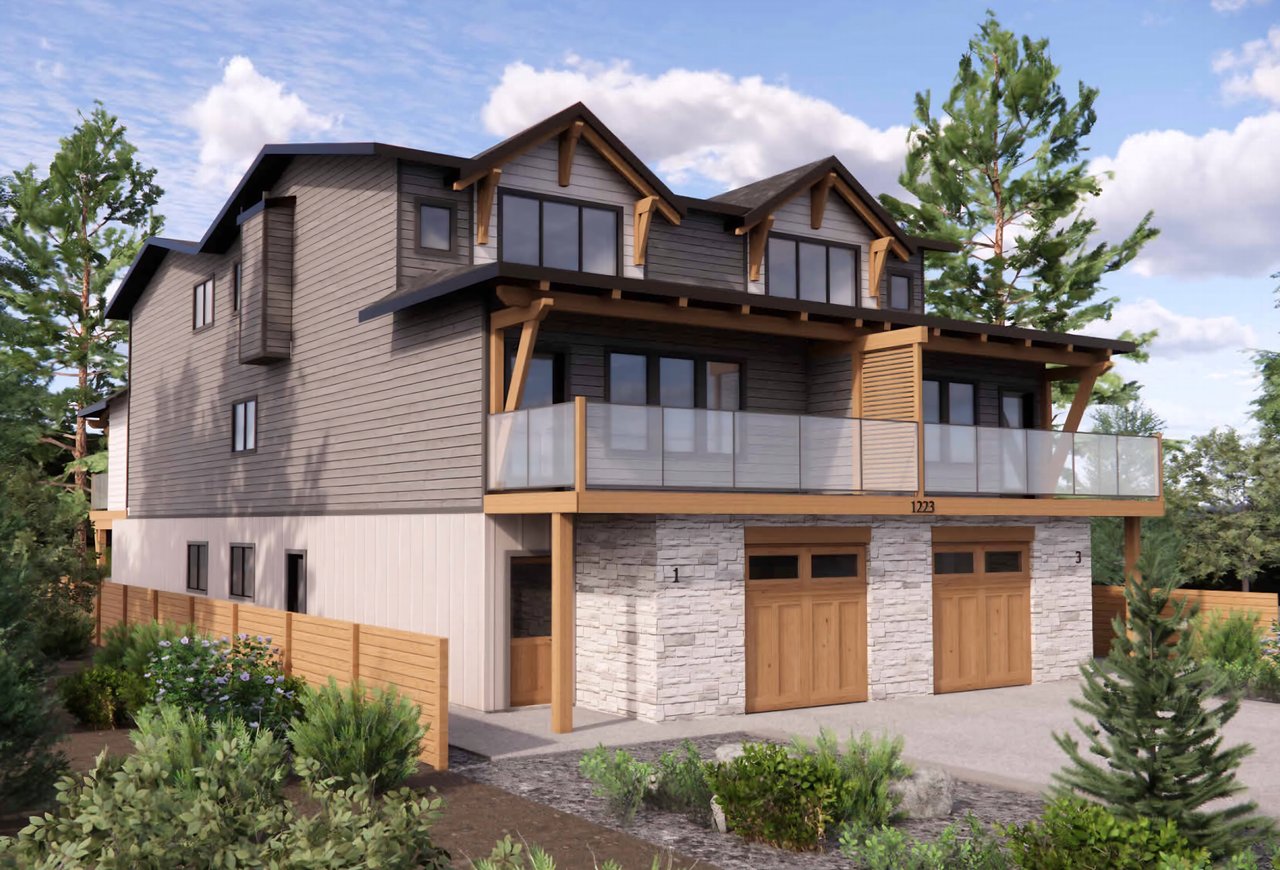
Set within the established neighbourhood of Teepee Town, this new construction townhome by Renu Construction offers a fresh interpretation of mountain living. Combining a thoughtful three-level floor plan with contemporary finishes and desirable southwest exposure, the residence is designed for those seeking a comfortable, low-maintenance home within walking distance of Canmore's everyday amenities.
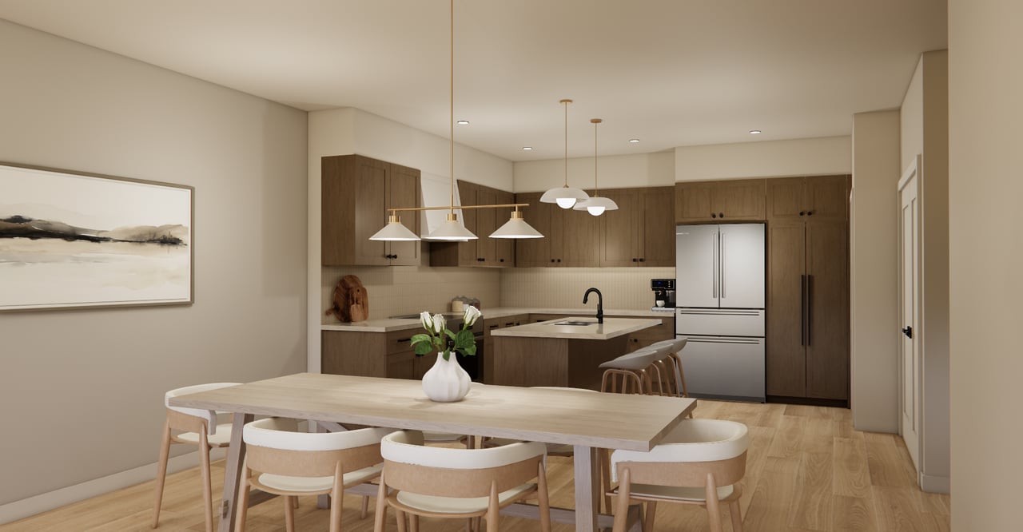
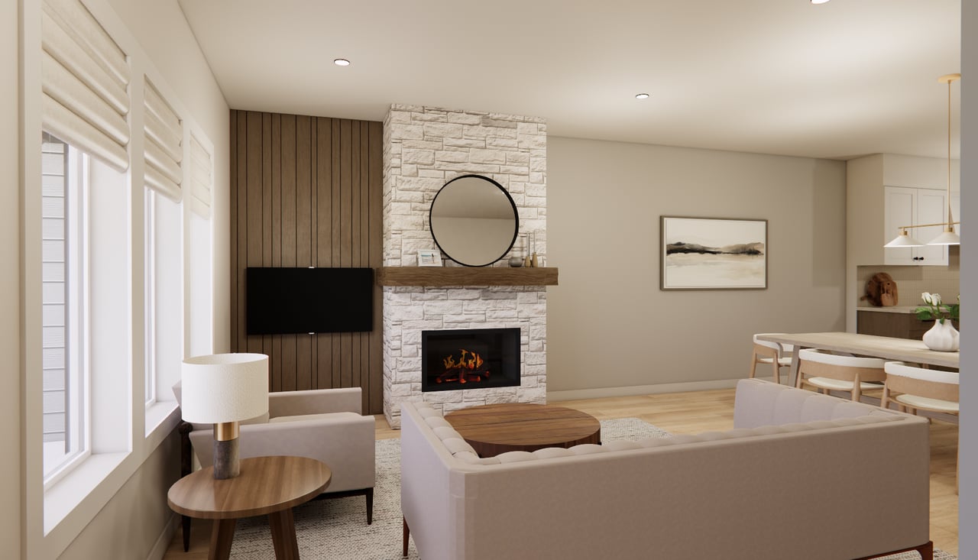
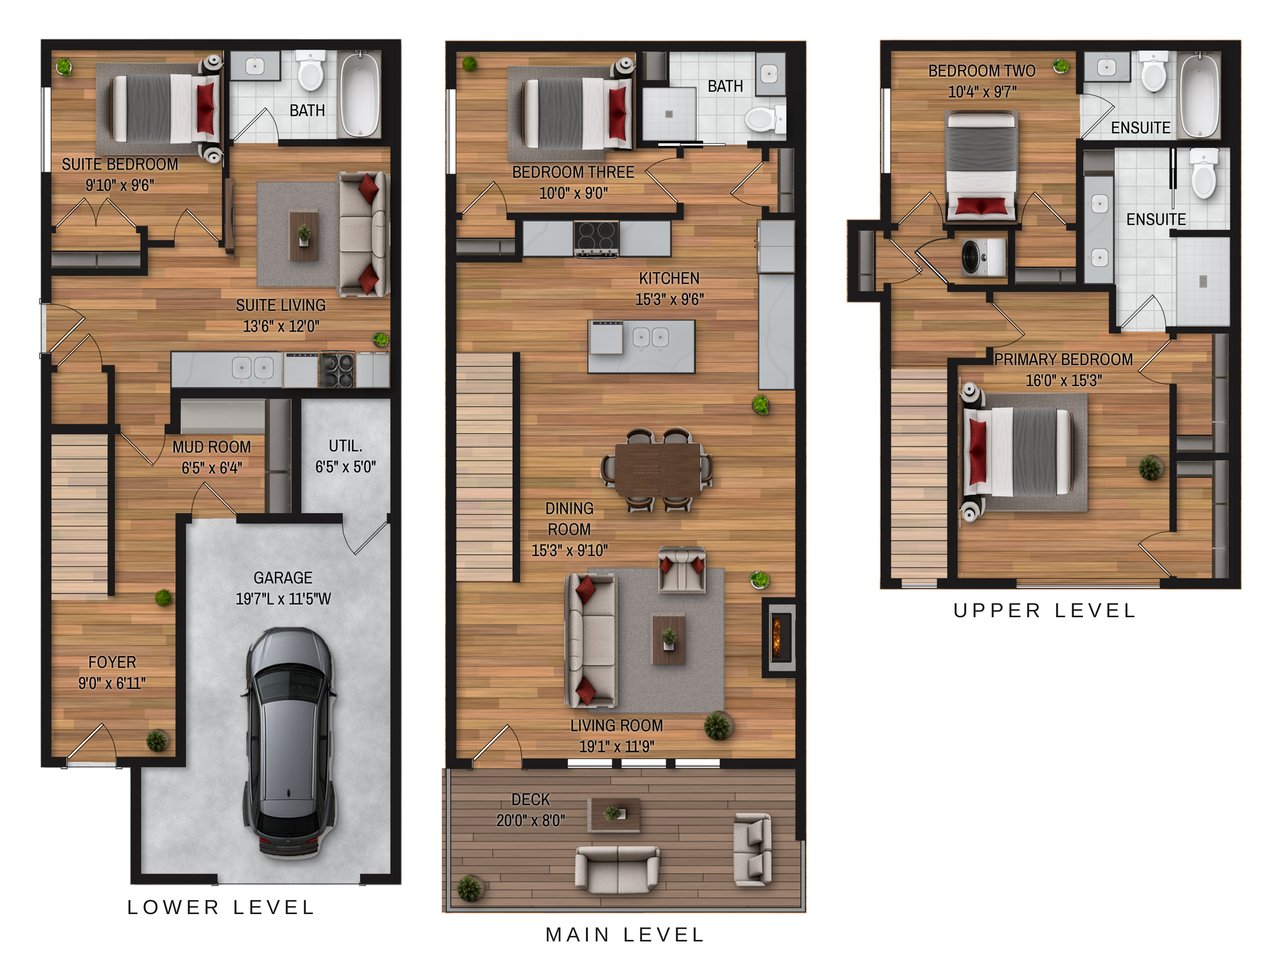
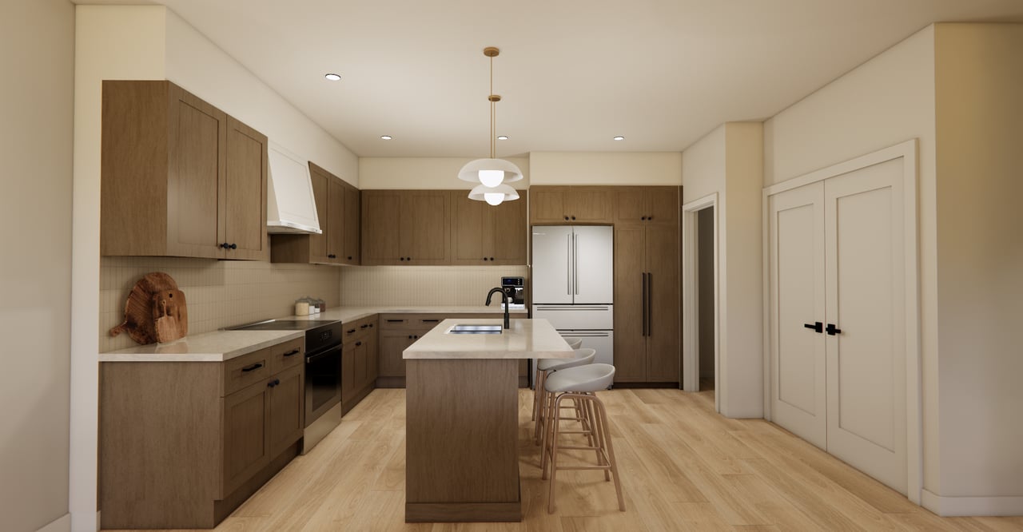
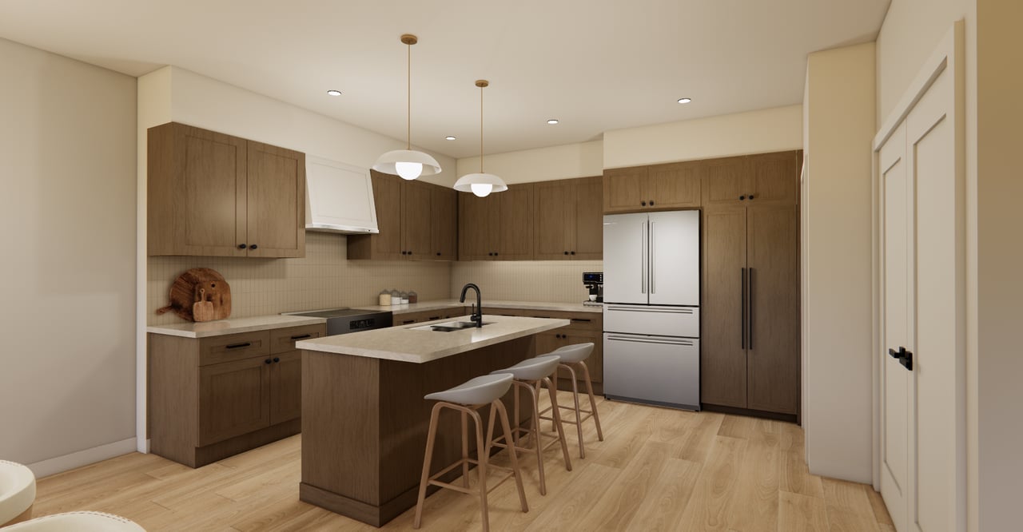
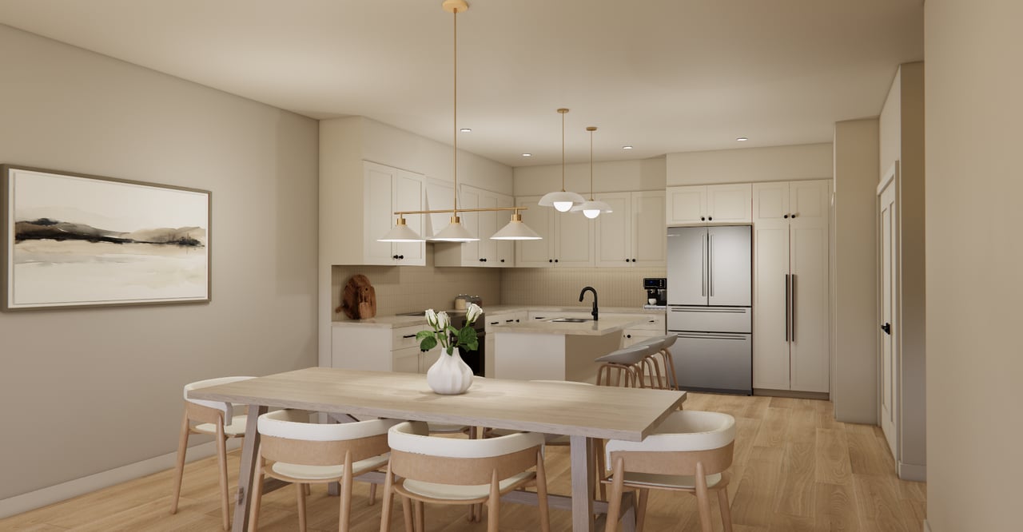
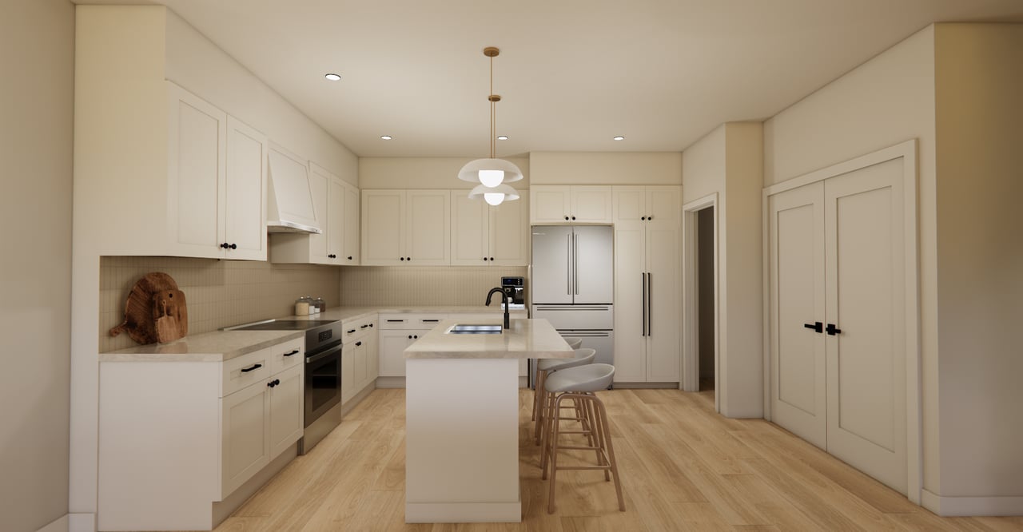
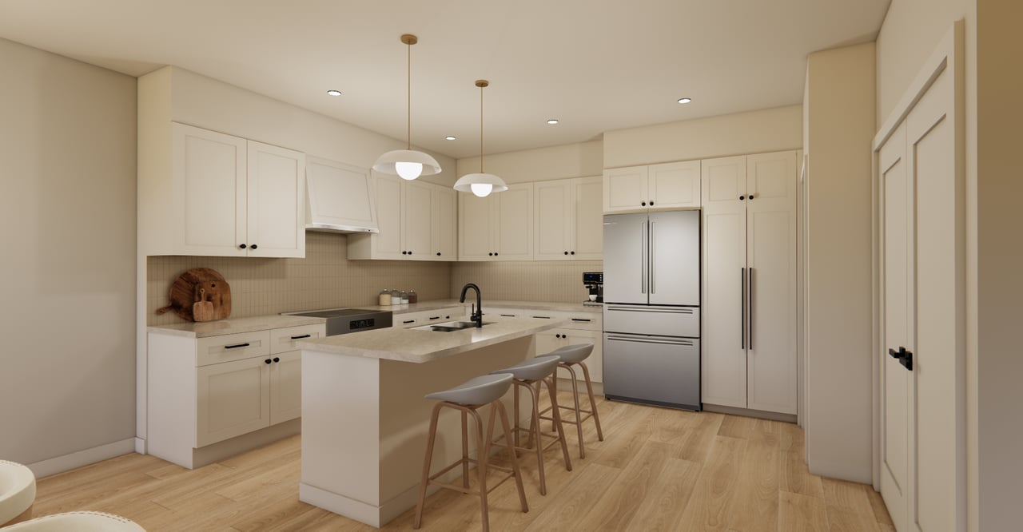
With approximately 1,792 square feet of living space, this three-bedroom residence balances open gathering areas with private retreats. The main level brings together the kitchen, dining and living spaces in an inviting open-concept design. A central kitchen island provides a natural place to gather, while a contemporary fireplace creates a welcoming focal point in the living room. Large windows and southwest exposure invite natural light into the home, with a generous 20-foot-wide deck extending the living space outdoors for afternoon relaxation and evening entertaining.
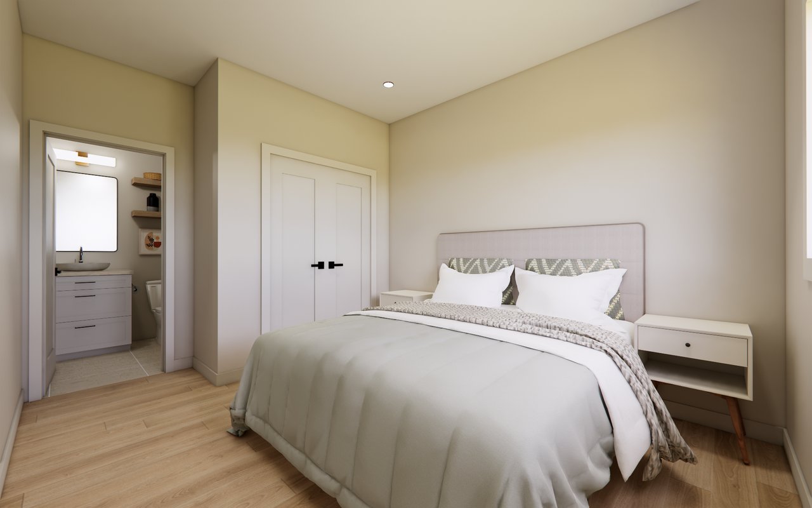
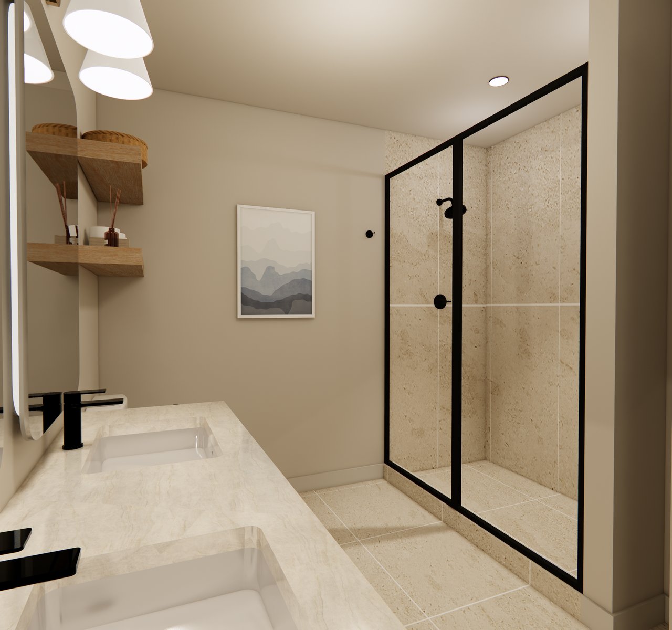
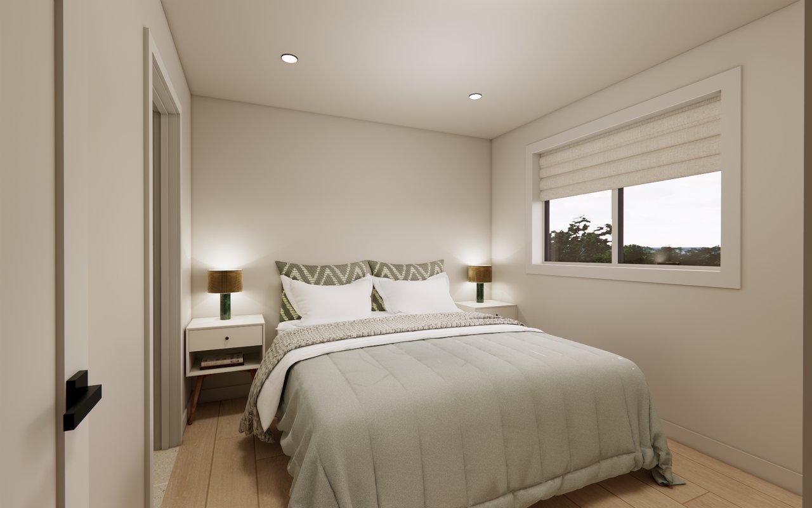
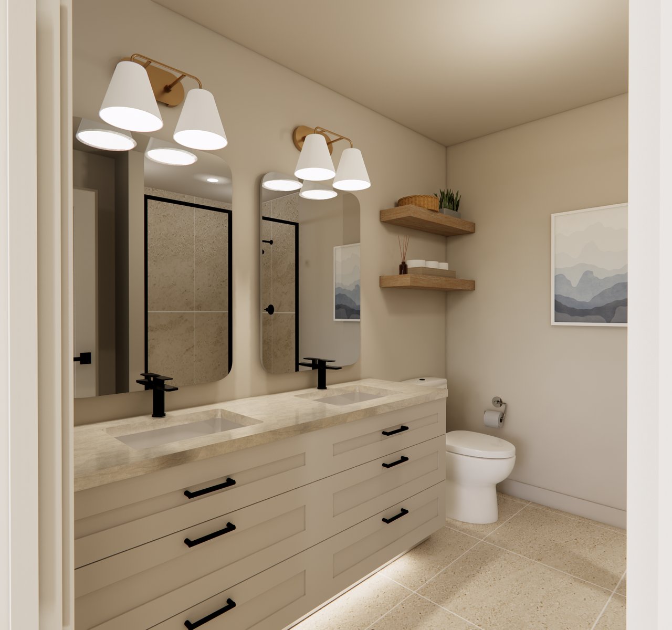
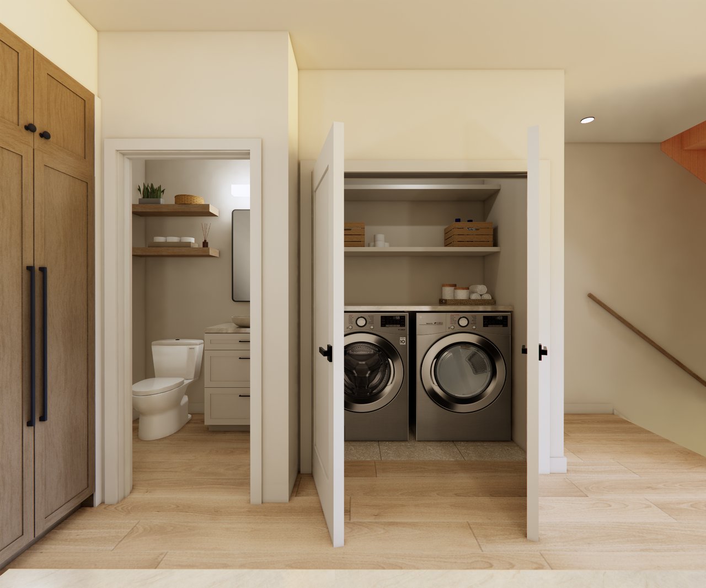
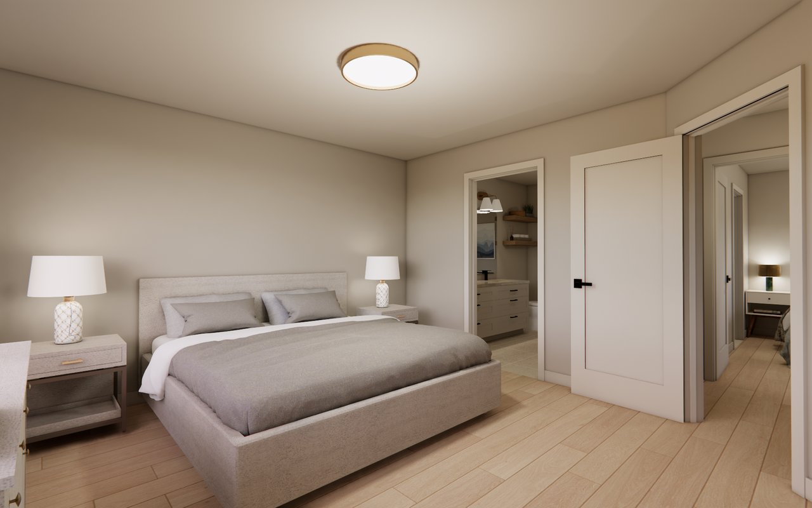
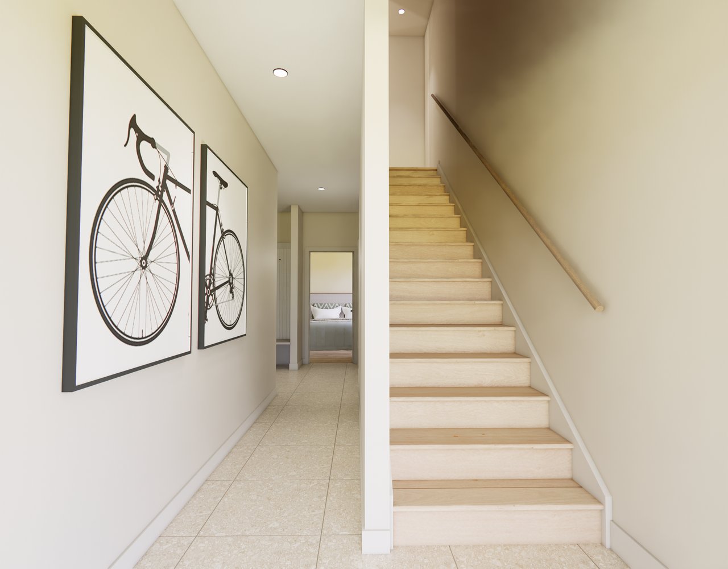
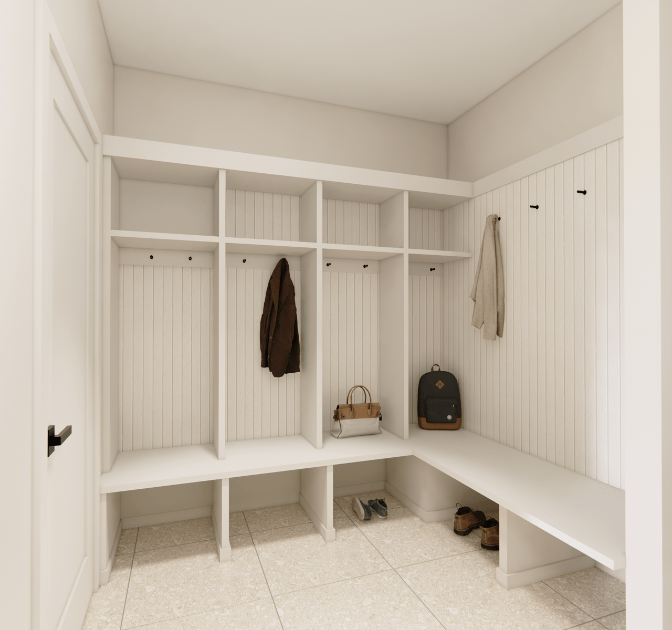
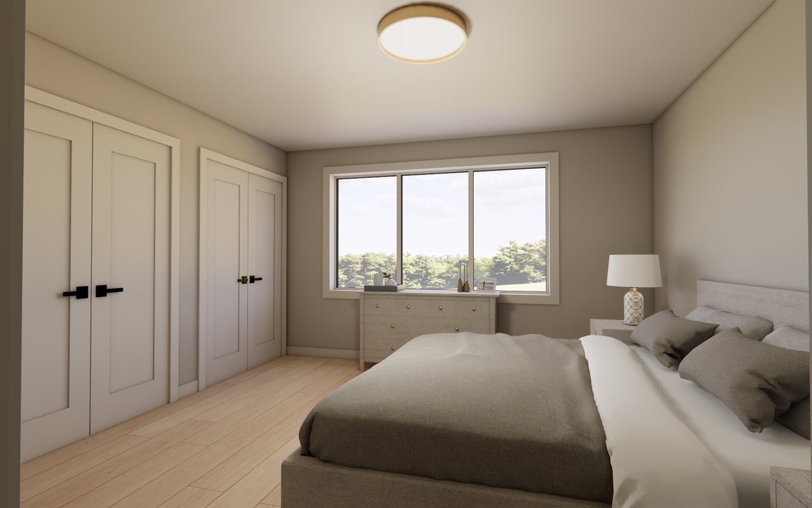
The upper level offers two bedrooms, each with its own ensuite bathroom. The primary bedroom provides a comfortable private retreat, while the second bedroom is equally well suited to family or guests. A third bedroom with an ensuite bathroom is located on the entry level, offering additional flexibility for visitors, a home office or multigenerational living. An attached garage, mudroom and dedicated laundry area add practical convenience, with space for the equipment and essentials that accompany an active mountain lifestyle.
An important advantage of purchasing during the pre-construction phase is the opportunity to personalize the interior finishes. Buyers can select from thoughtfully curated options by Space Design Studio, choosing cabinetry, countertops, flooring and tile that reflect their individual style. Warm wood tones, contemporary fixtures, designer lighting and Bosch kitchen appliances bring together quality craftsmanship and understated sophistication, creating a home that feels distinctly personal from the outset.
Teepee Town's central location is a defining advantage. From morning coffee to dinner with friends, shops, restaurants, recreation and everyday services are all within a comfortable walk. Canmore's extensive pathway network and surrounding mountain landscape provide opportunities to enjoy the outdoors throughout the year, while the neighbourhood's established character creates a welcoming place to call home.
Ideal for a first-time buyer, those seeking a change within the Canmore market or a second home in the Canadian Rockies, this residence offers the appeal of new construction in an established and convenient neighbourhood. Its southwest exposure, three ensuite bedrooms and flexible layout make it equally suited to full-time living or a lock-and-leave mountain retreat.
With completion anticipated in early 2028, buyers have the opportunity to secure a new home while participating in the selection of interior finishes.

3
beds

4
baths

1,792 Sq.Ft. LIVING AREA

Christopher Vincent

Christopher Vincent

Laura Wright

Laura Wright

Features & Amenities

Interior

  • total bedrooms3
  • Total bathrooms4
  • full bathrooms3
  • half bathroom1
  • Laundry room In Unit
  • Flooring Carpet, Tile, Vinyl Plank
  • Fireplace Gas, Living Room
  • APPLIANCES Dishwasher, Microwave, Range, Refrigerator, Washer/Dryer
  • other interior Features Double Vanity, Kitchen Island, Open Floorplan, Quartz Counters, Separate Entrance

Area & Lot

  • Status For Sale
  • Living Area1,792 Sq.Ft.
  • MLS® IDA2355315
  • TypeTownhouse
  • YEAR BUILT2028
  • NeighborhoodCanmore
  • Architecture StylesTownhouse

Exterior

  • STORIES3
  • Garage Space1.0
  • roofAsphalt
  • lot featuresBack Lane, Level, Street Lighting, Views
  • parkingSingle Garage Attached
  • HEAT TYPEZoned
  • AIR CONDITIONINGNone
  • SubstructurePoured Concrete
  • HOA AmenitiesNone
  • other exterior FeaturesBalcony

Financial

  • Sales Price$1,445,000 CAD
  • HOA $303 CAD
  • Zoning TPT-CR
image

Schedule a Showing

We would love to show you our beautiful property. Please select your preferred date and time below. An agent will be in touch shortly to confirm your appointment.

Schedule a Showing

We would love to show you our beautiful property. Please select your preferred date and time below. An agent will be in touch shortly to confirm your appointment.

Thank you for your interest in 1223 1st Avenue Unit: 2, Canmore, Alberta T1W 1M5, CA. We are reviewing your request and will be in touch shortly!

Mortgage Calculator

Estimate your monthly mortgage payment, including the principal and interest, property taxes, and HOA. Adjust the values to generate a more accurate rate.

All estimates are provided for informational purposes only. Actual amounts may vary.
$0,000 Your Payment 20 15 65
$0,000 Your Payment

Canmore

Set against the backdrop of the Three Sisters, Canmore is a vibrant mountain town where alpine adventure meets refined living. Just outside Banff National Park, this community blends small-town charm with world-class recreation, luxury homes, and breathtaking scenery — all less than an hour from Calgary.

Explore

Work With Us

We elevate your real estate experience with a specialized, full-service approach that is unique within the real estate industry; regardless of your home’s price range. Partner with us today and let our dedicated professionals guide you every step of the way. Reach out now to get started!

Follow Us on Instagram