813 5th Street Unit: 4
SEE ALL PHOTOS
813 5th Street Unit: 4
For Sale

813 5th Street Unit: 4

813 5th Street Unit: 4, Canmore, Alberta T1W 2G1, CA

$1,325,000 CAD
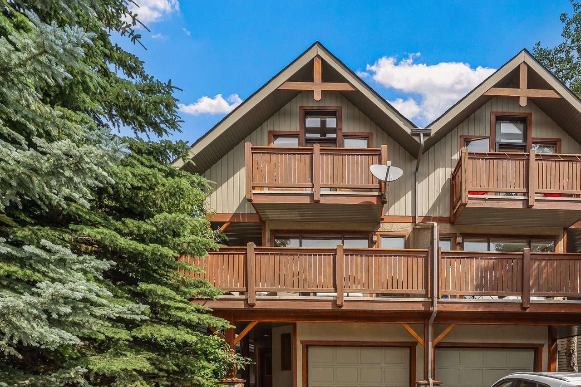
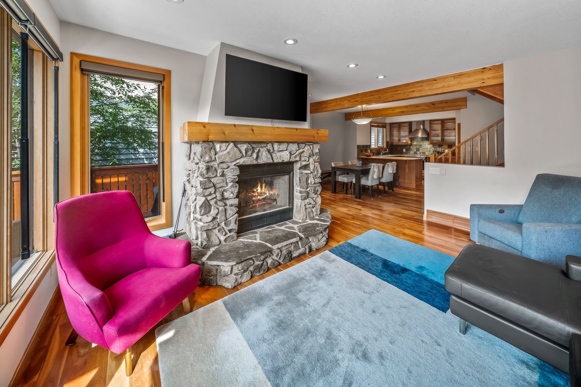
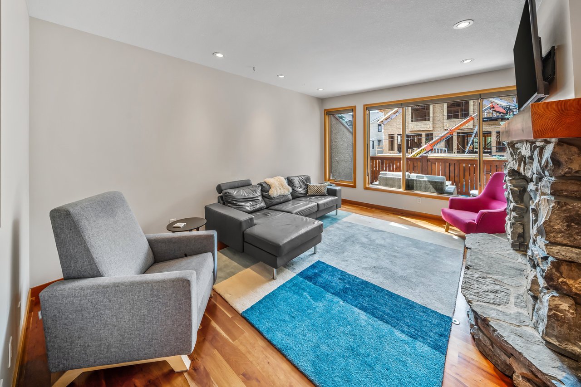
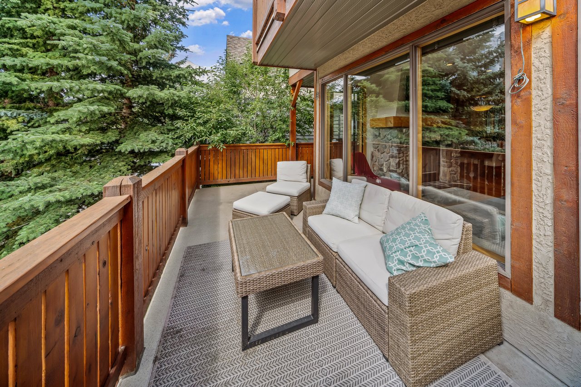
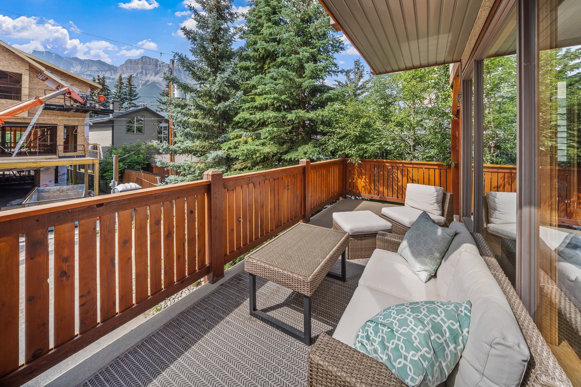
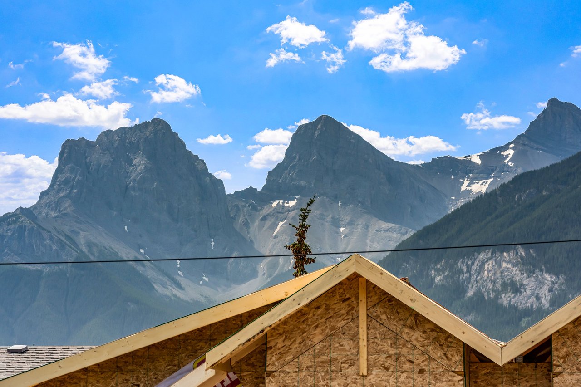
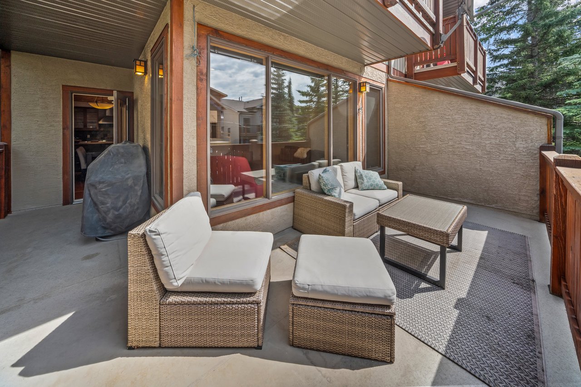
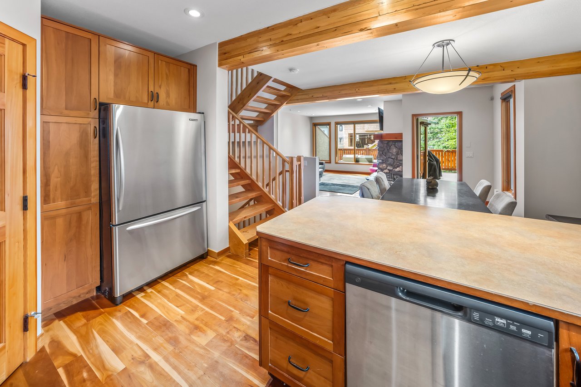
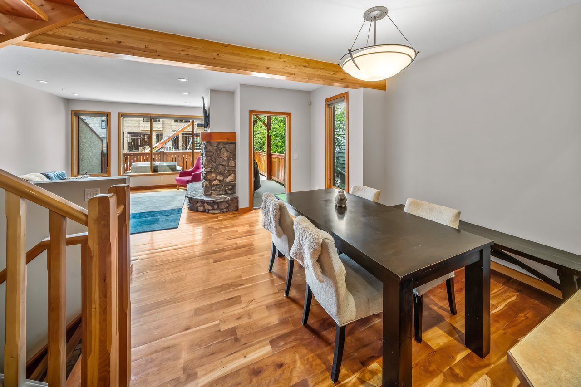
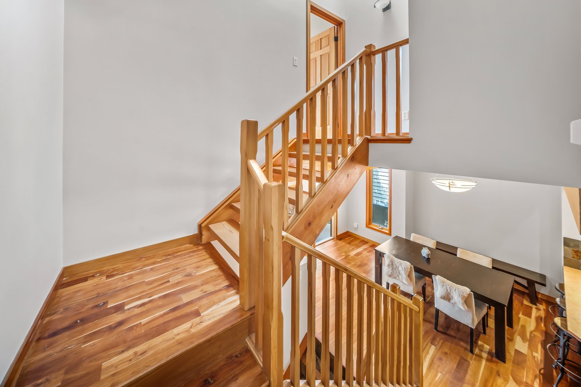
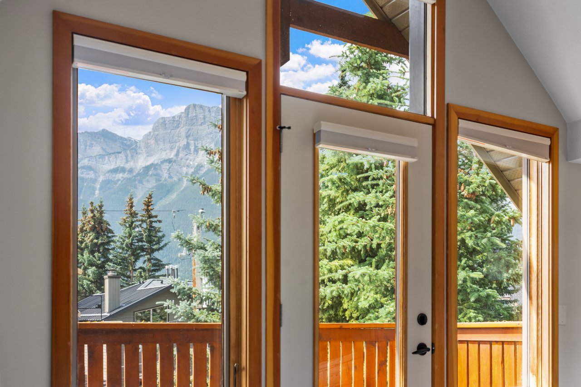
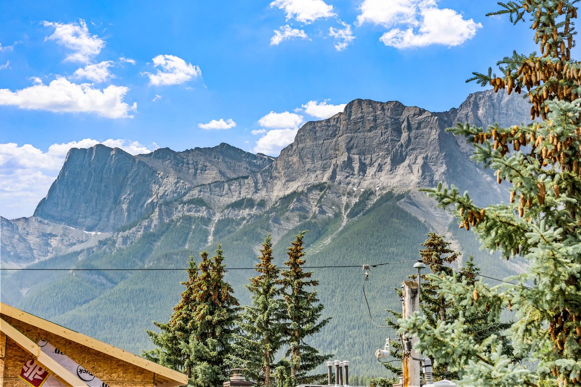
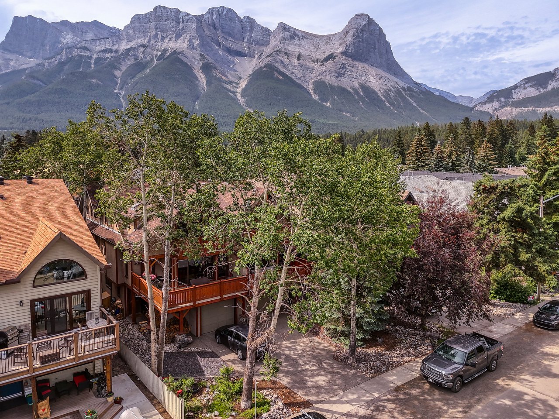
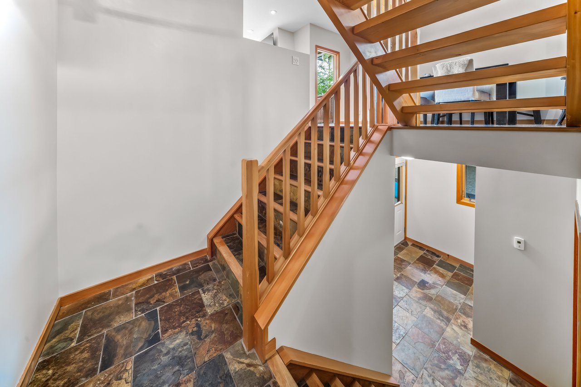
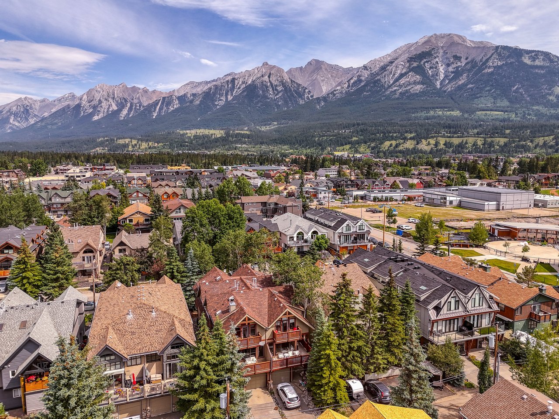
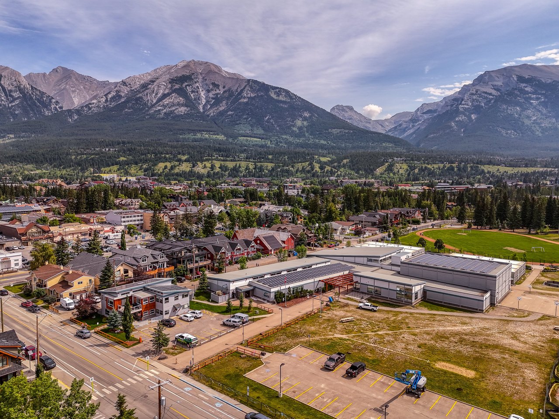
Tucked into the heart of South Canmore, this three bedroom, three bathroom townhouse captures south-facing views of the valley's most iconic peaks--a setting that turns everyday living into something worth pausing for. The open living room draws in the mountain light and leads directly onto a spacious deck, perfect for morning coffee, evening drinks, or simply taking in the ever-changing alpine scenery. It's an easy, natural extension of the living space and a favourite spot to unwind after a day on the trails.
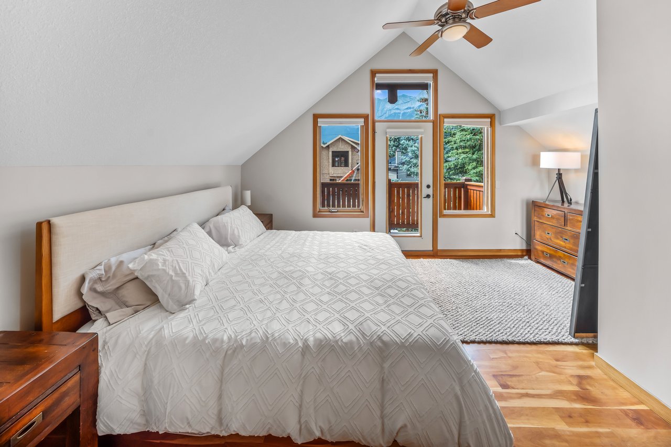
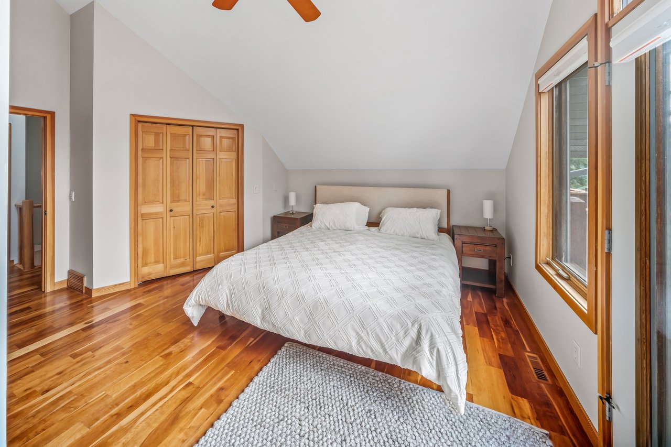
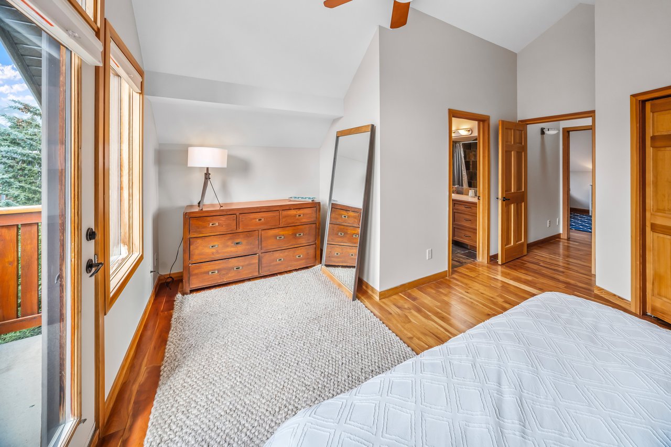
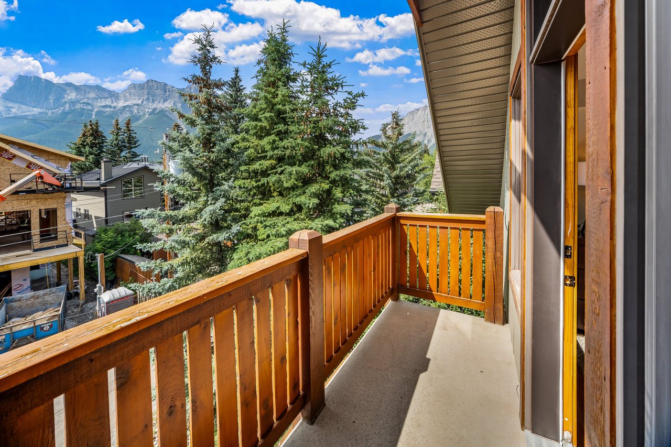
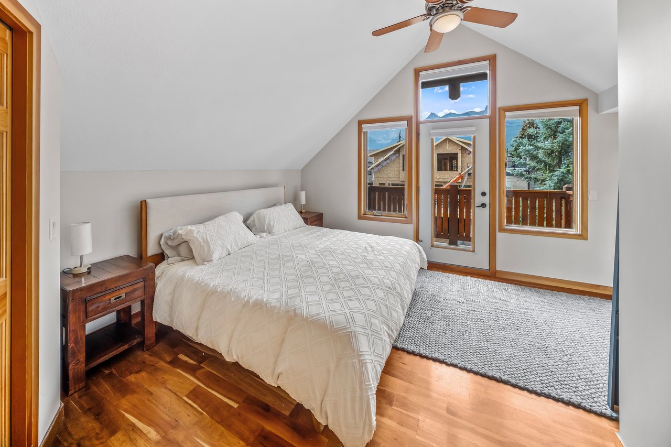
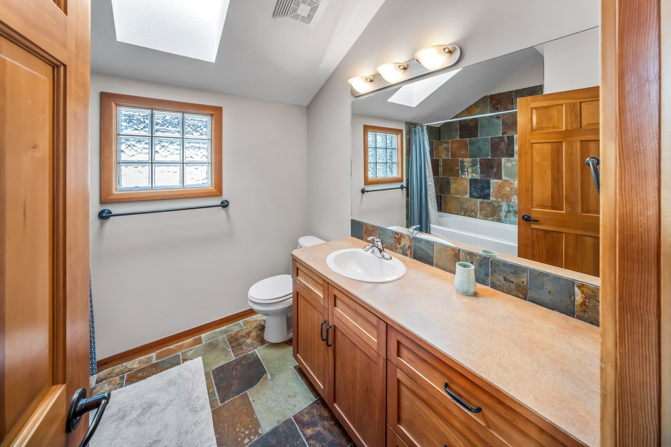
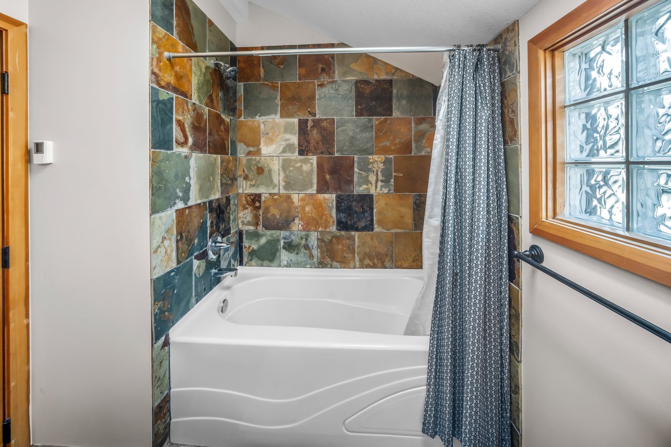
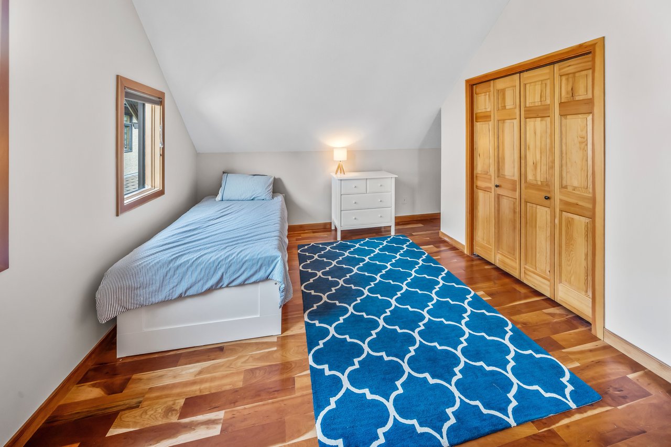
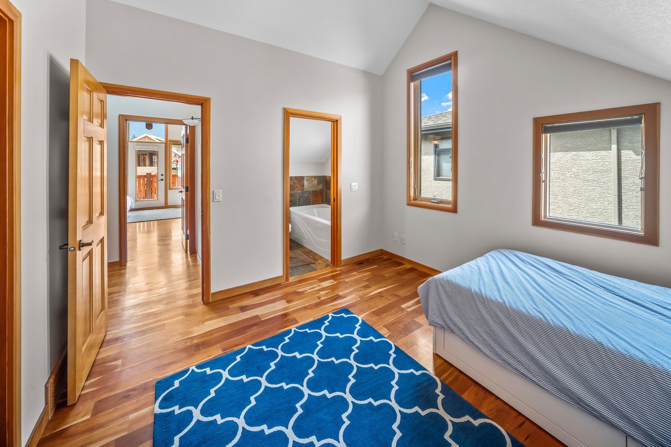
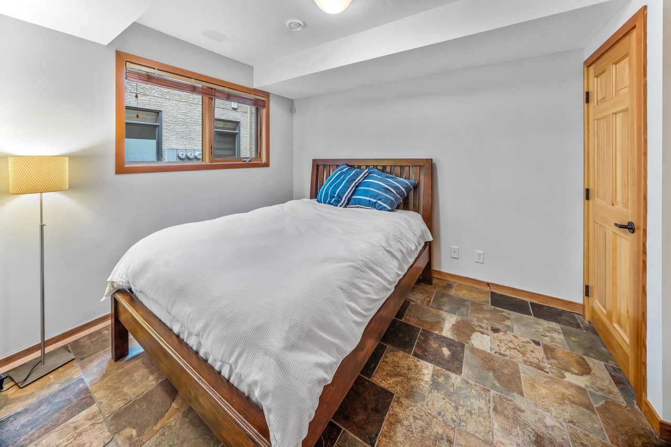
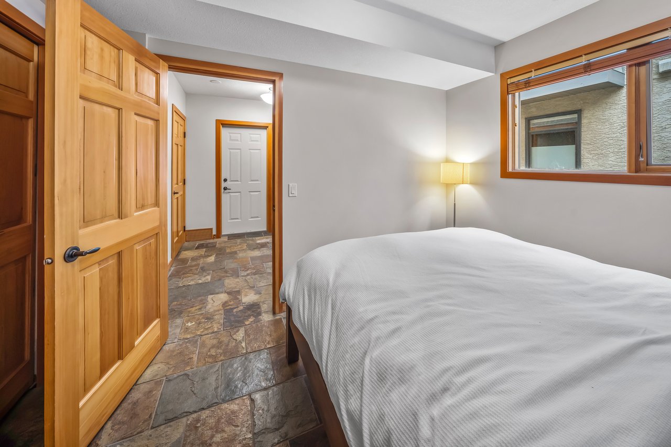
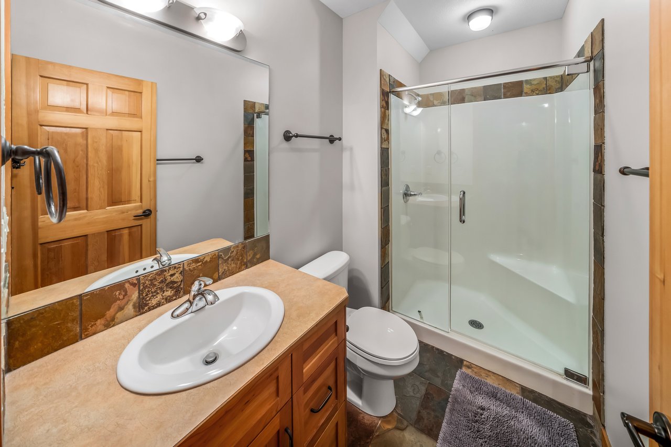
Upstairs, the primary bedroom offers a true retreat, complete with its own private deck framing uninterrupted mountain views--a quiet escape to start and end each day. Two additional bedrooms and two more bathrooms provide flexible space for family, guests, or a home office. A single car garage adds everyday convenience, with room for gear, bikes, and all the essentials of mountain-town living.
Just steps from South Canmore's trails and pathways, and a short walk or ride to downtown's shops and restaurants, this townhouse offers the rare combination of iconic views, thoughtful design, and an unbeatable location in one of the Bow Valley's most sought-after neighbourhoods.

7/17/2026 1:00PM - 4:30PM MDT

7/18/2026 1:00PM - 4:00PM MDT

3
beds

3
baths

1,595 Sq.Ft. LIVING AREA

Christopher Vincent

Christopher Vincent

Laura Wright

Laura Wright

Features & Amenities

Interior

  • total bedrooms3
  • Total bathrooms3
  • full bathrooms3
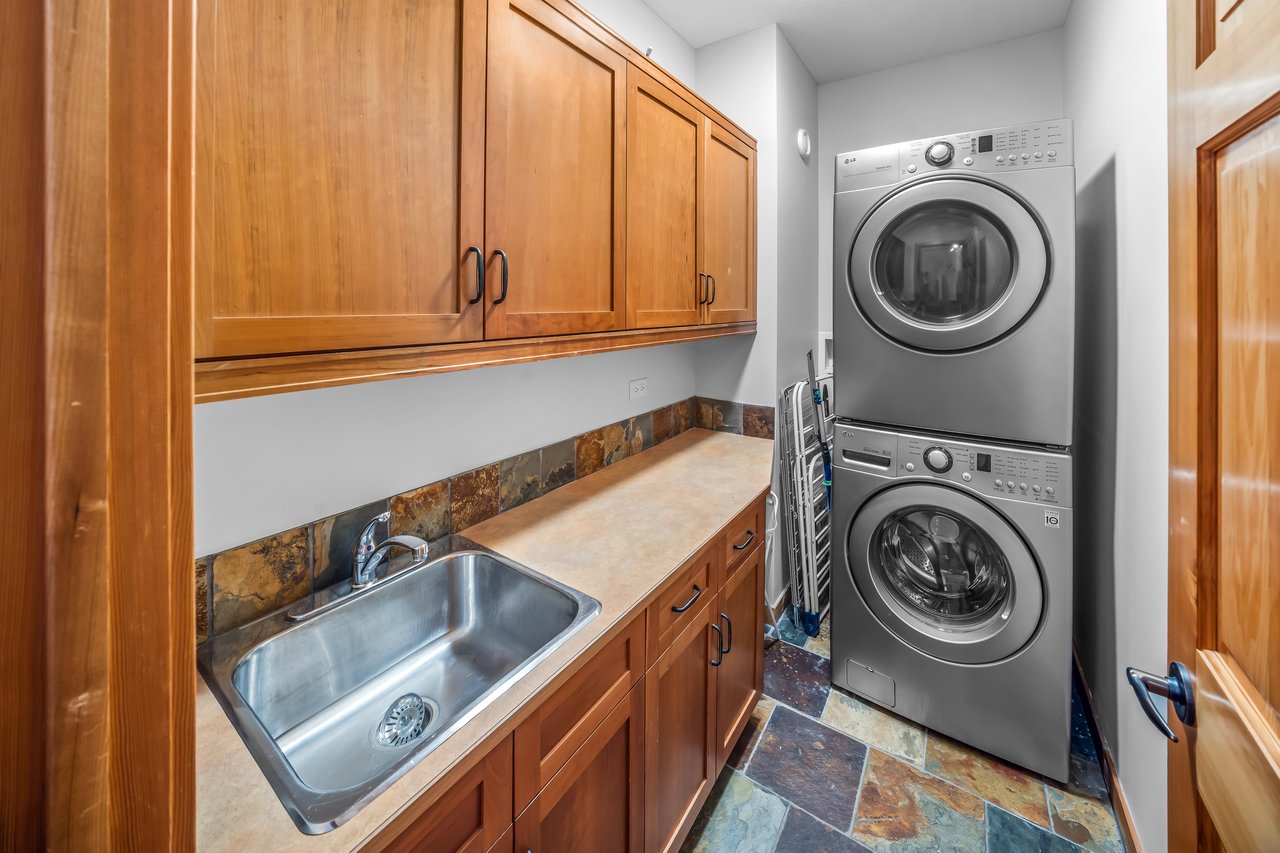
  • Laundry room In Unit, Laundry Room
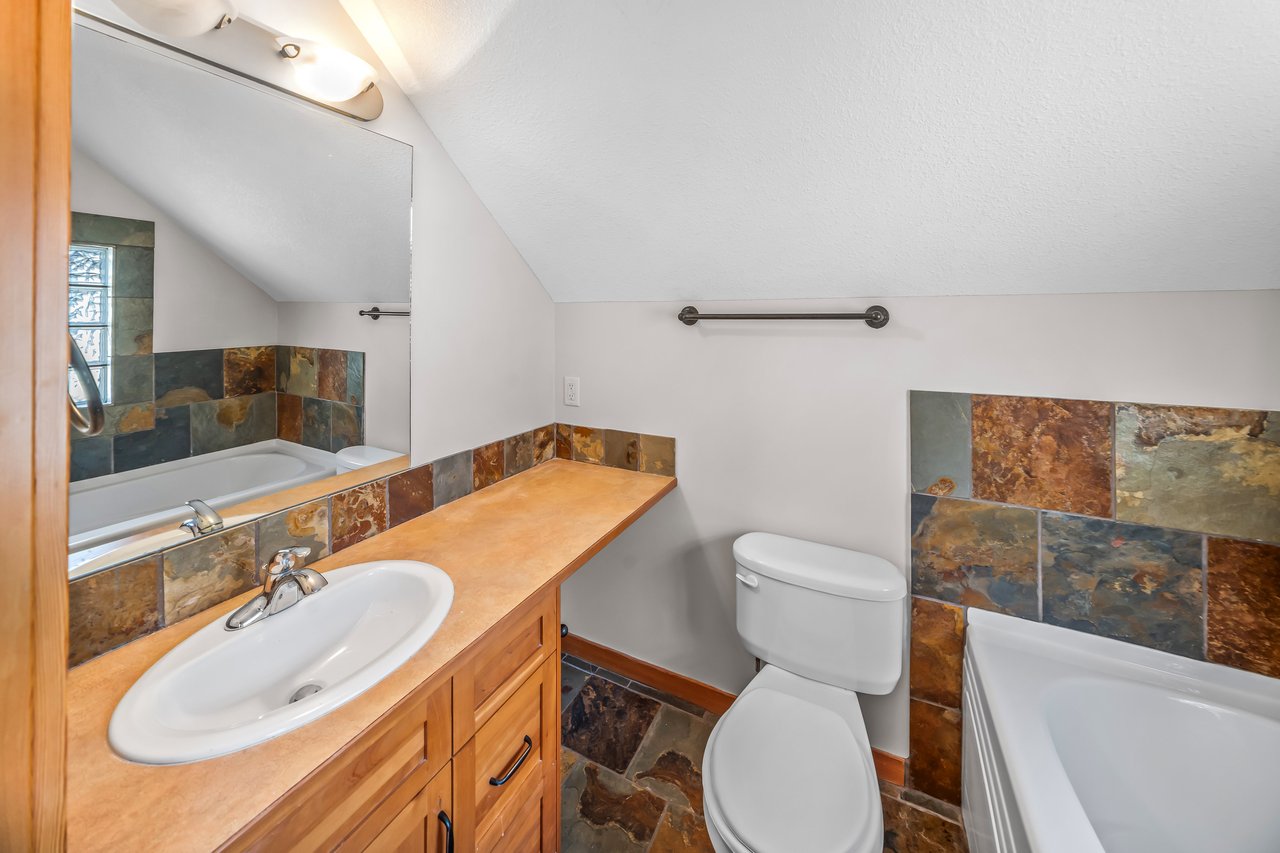
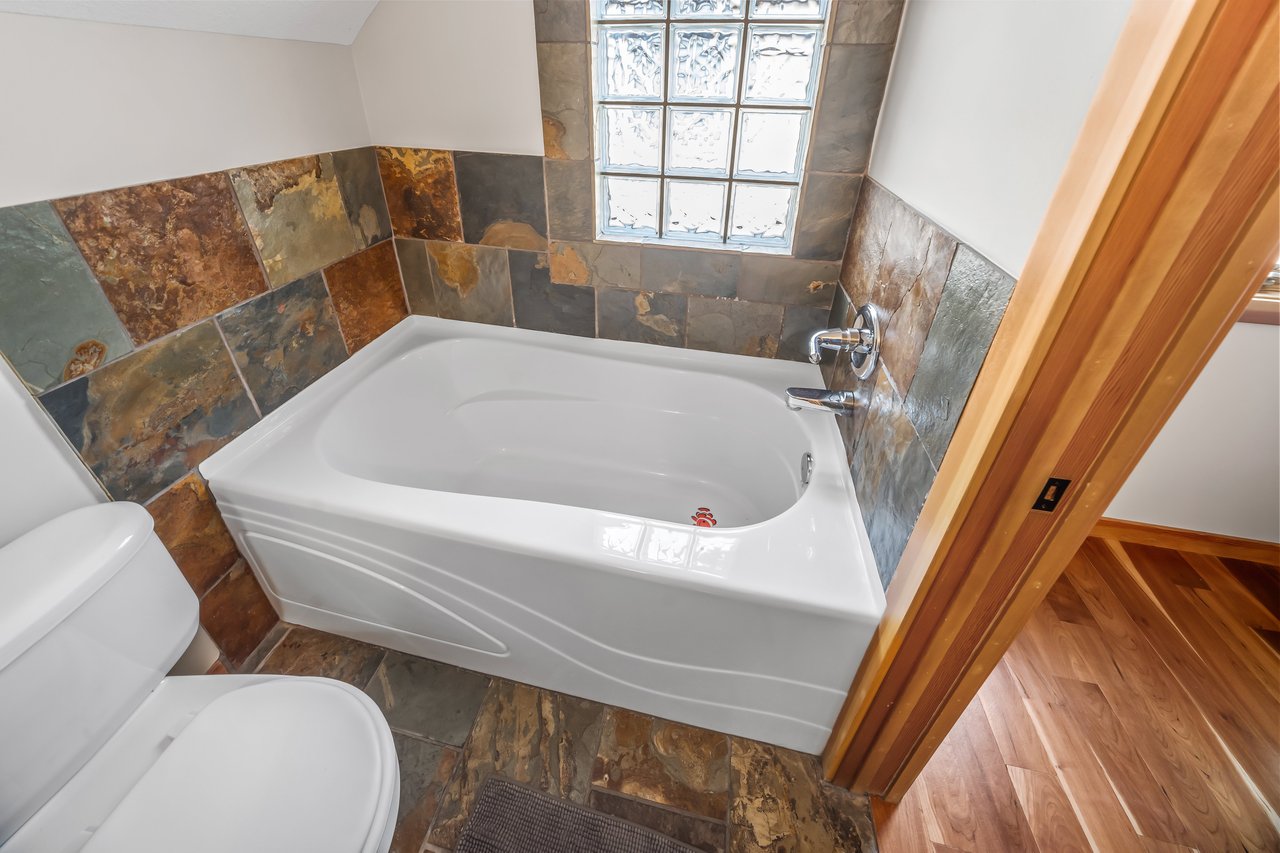
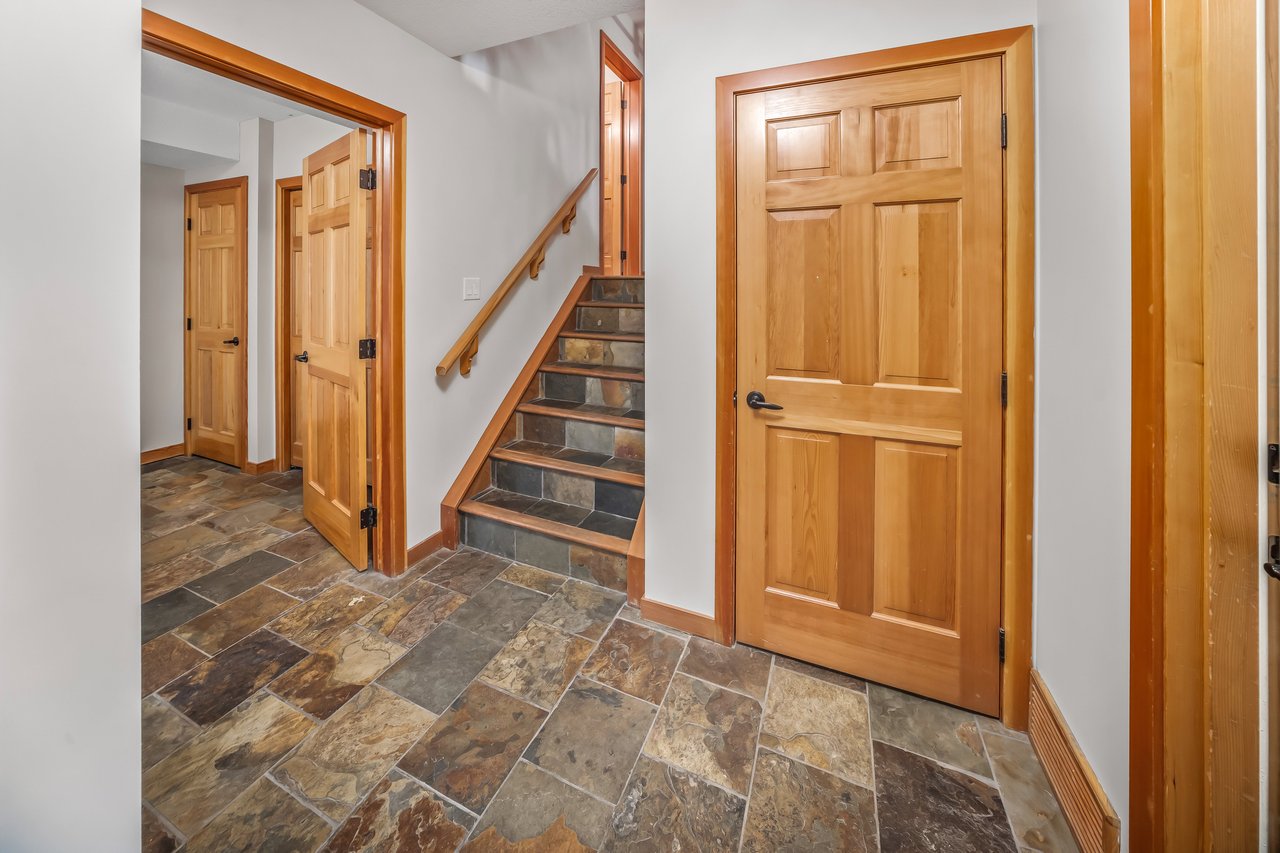
  • Flooring Slate, Wood
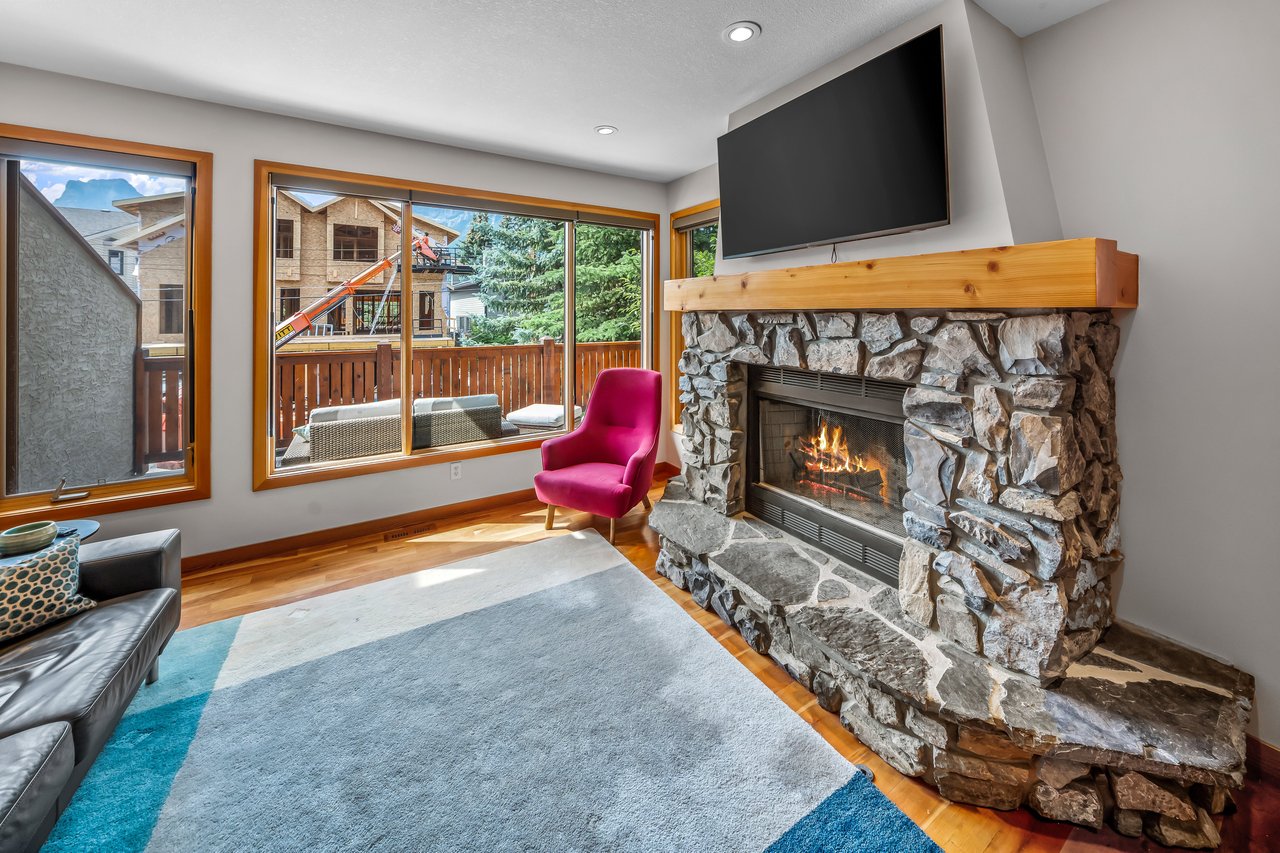
  • Fireplace Gas, Living Room, Mantle, Stone, Wood Burning
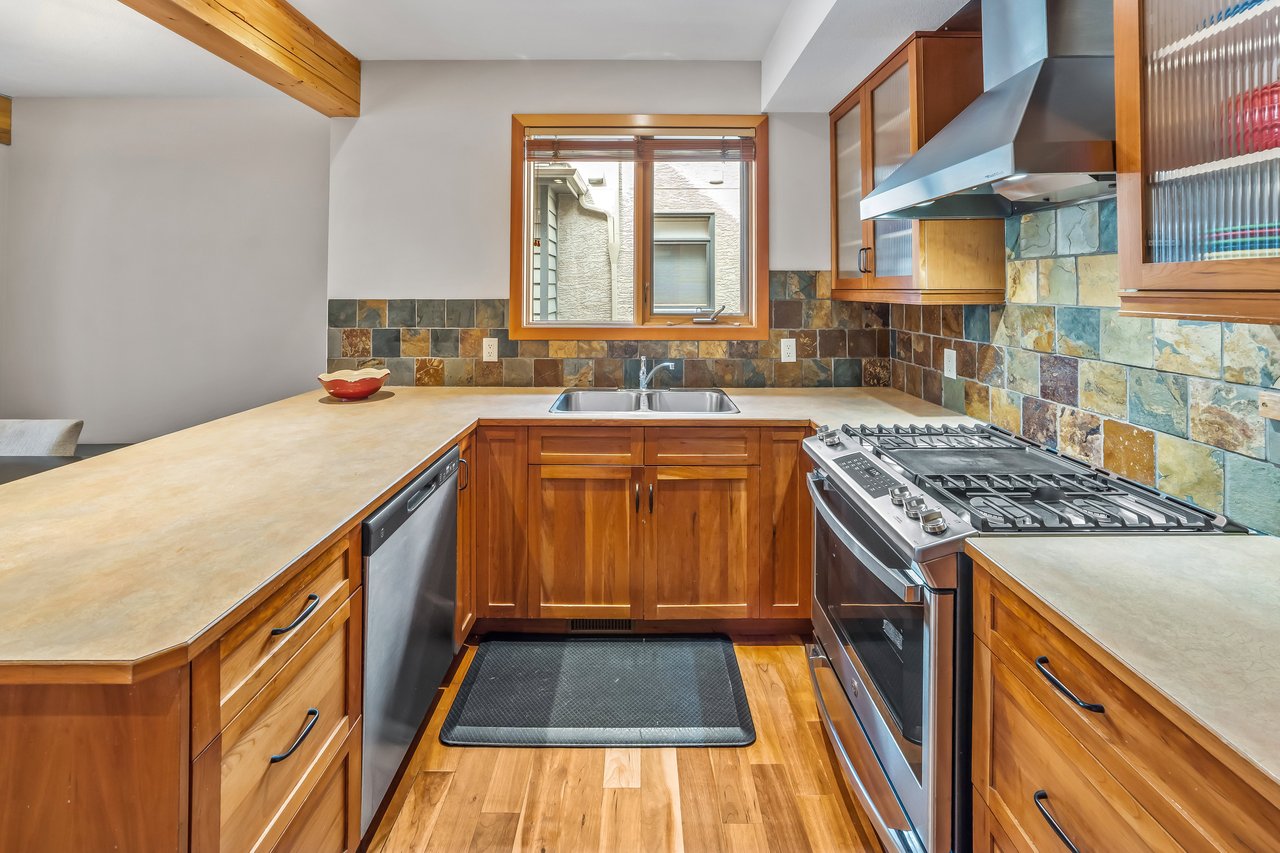
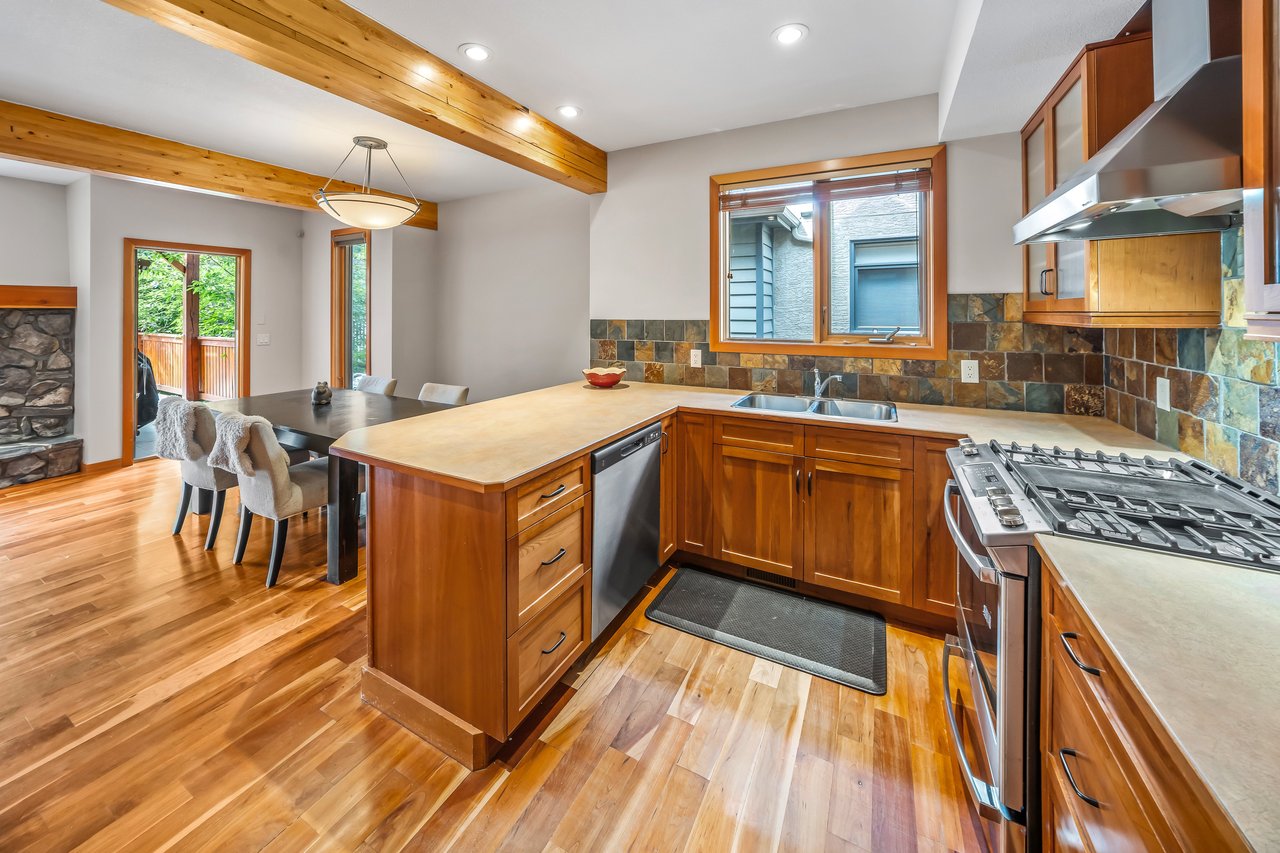
  • APPLIANCES Dishwasher, Dryer, Garage Control(s), Microwave, Oven, Range, Refrigerator, Washer, Window Coverings
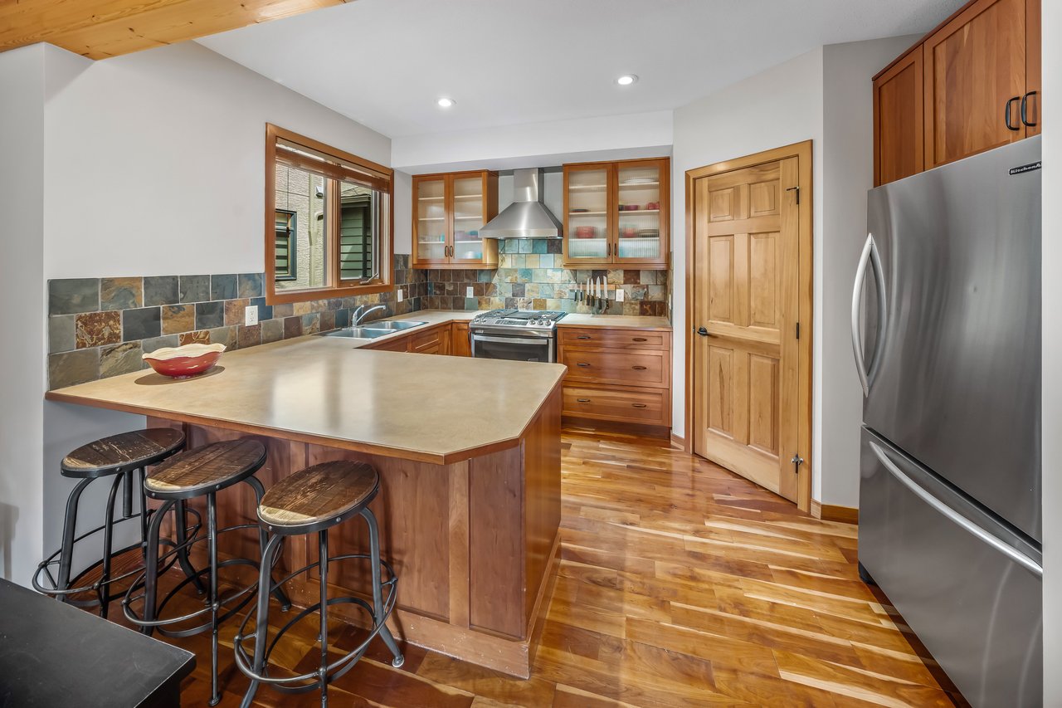
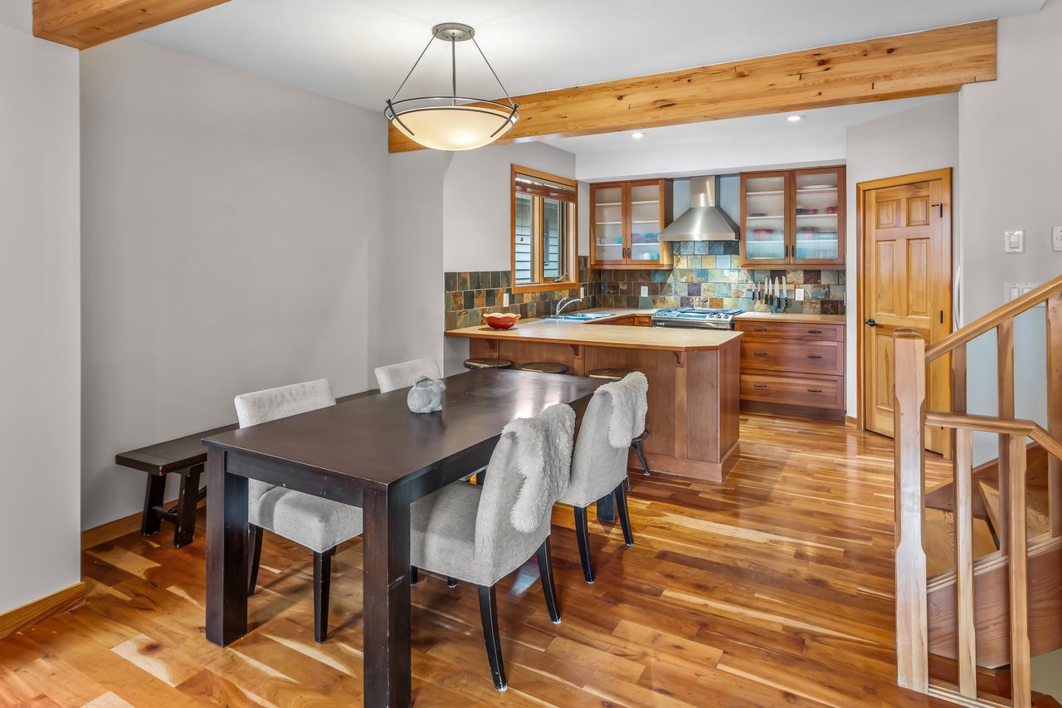
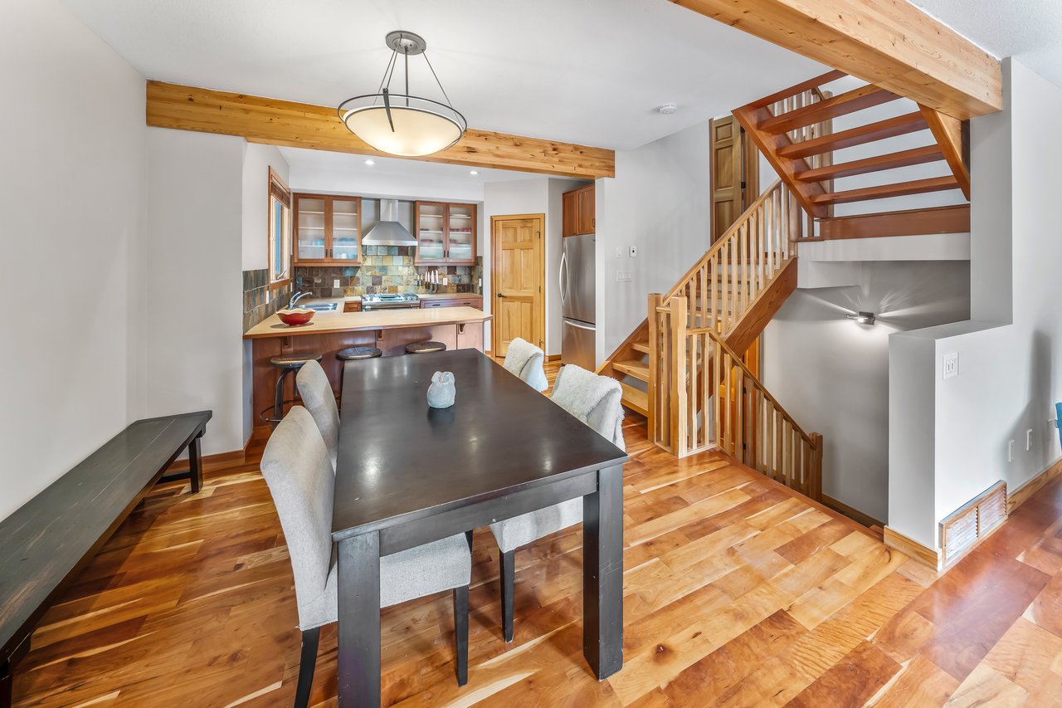
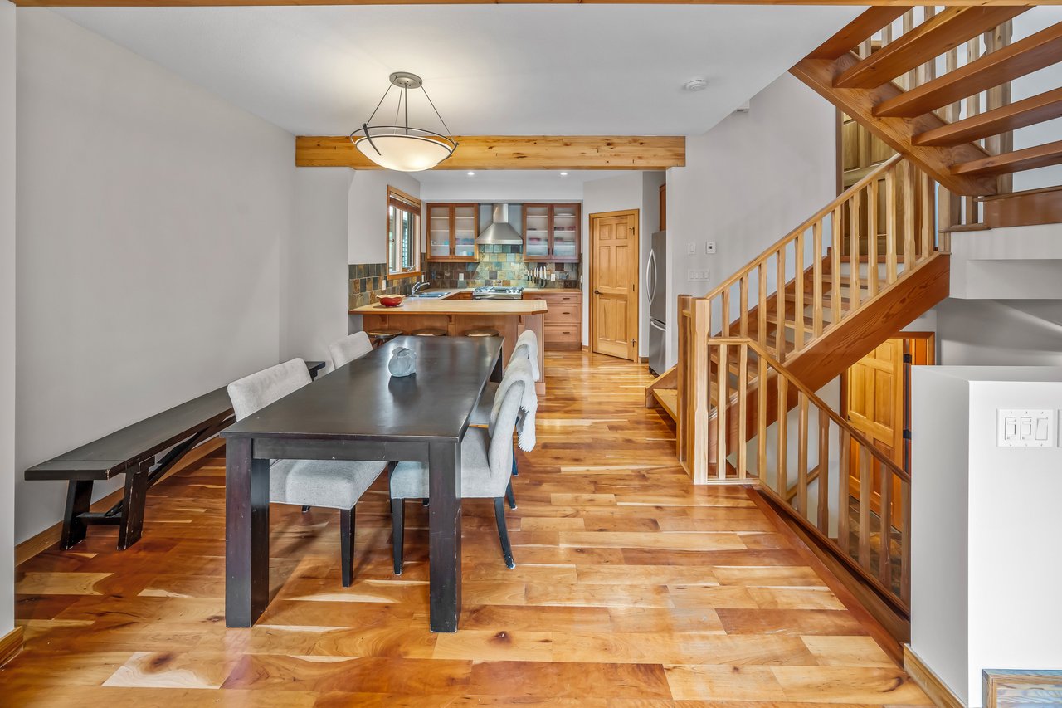
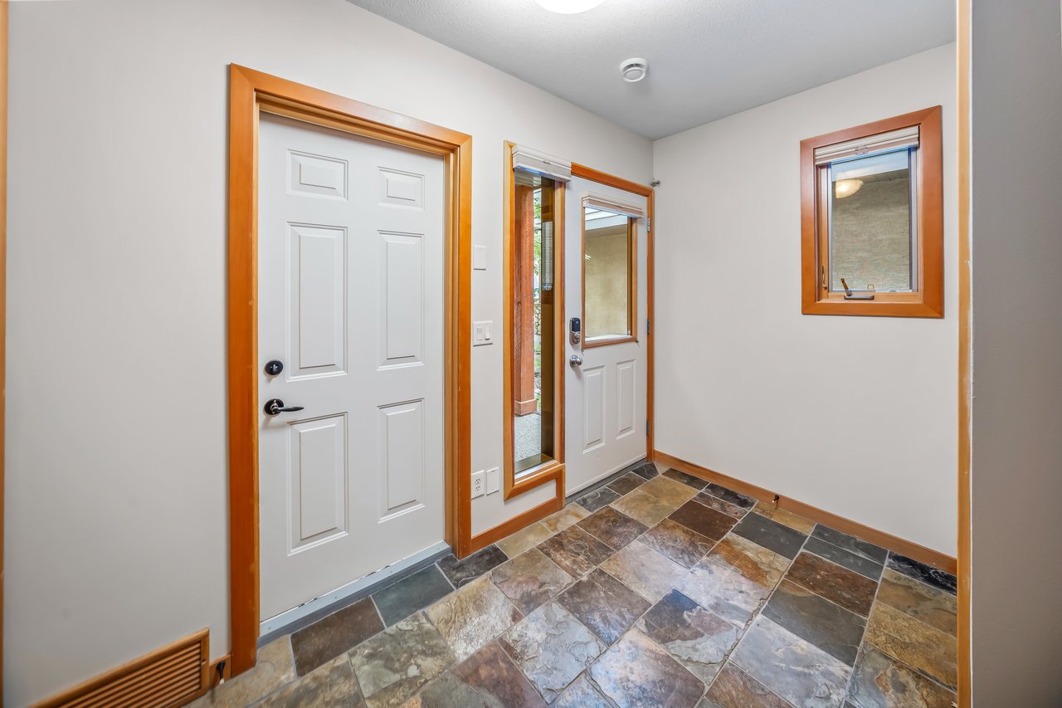
  • other interior Features Breakfast Bar, Ceiling Fan(s), Open Floorplan, Pantry, Separate Entrance, Vaulted Ceiling(s)

Area & Lot

  • Status For Sale
  • OPEN HOUSE

    7/17/2026 1:00PM - 4:30PM MDT

    7/18/2026 1:00PM - 4:00PM MDT

  • Living Area1,595 Sq.Ft.
  • MLS® IDA2329462
  • TypeTownhouse
  • YEAR BUILT2005
  • NeighborhoodCanmore
  • Architecture Styles3 (or more) Storey

Exterior

  • STORIES3
  • Garage Space1.0
  • roofAsphalt Shingle
  • lot featuresLevel, Low Maintenance Landscape, Views
  • parkingDriveway, Garage Faces Front, Single Garage Attached
  • HEAT TYPEIn Floor, Forced Air
  • AIR CONDITIONINGNone
  • SubstructureSlab
  • HOA AmenitiesNone
  • other exterior FeaturesBalcony

Financial

  • Sales Price$1,325,000 CAD
  • HOA $350 CAD
  • Zoning R4
View Virtual Tour
image

Schedule a Showing

We would love to show you our beautiful property. Please select your preferred date and time below. An agent will be in touch shortly to confirm your appointment.

Schedule a Showing

We would love to show you our beautiful property. Please select your preferred date and time below. An agent will be in touch shortly to confirm your appointment.

Thank you for your interest in 813 5th Street Unit: 4, Canmore, Alberta T1W 2G1, CA. We are reviewing your request and will be in touch shortly!

Mortgage Calculator

Estimate your monthly mortgage payment, including the principal and interest, property taxes, and HOA. Adjust the values to generate a more accurate rate.

All estimates are provided for informational purposes only. Actual amounts may vary.
$0,000 Your Payment 20 15 65
$0,000 Your Payment

Canmore

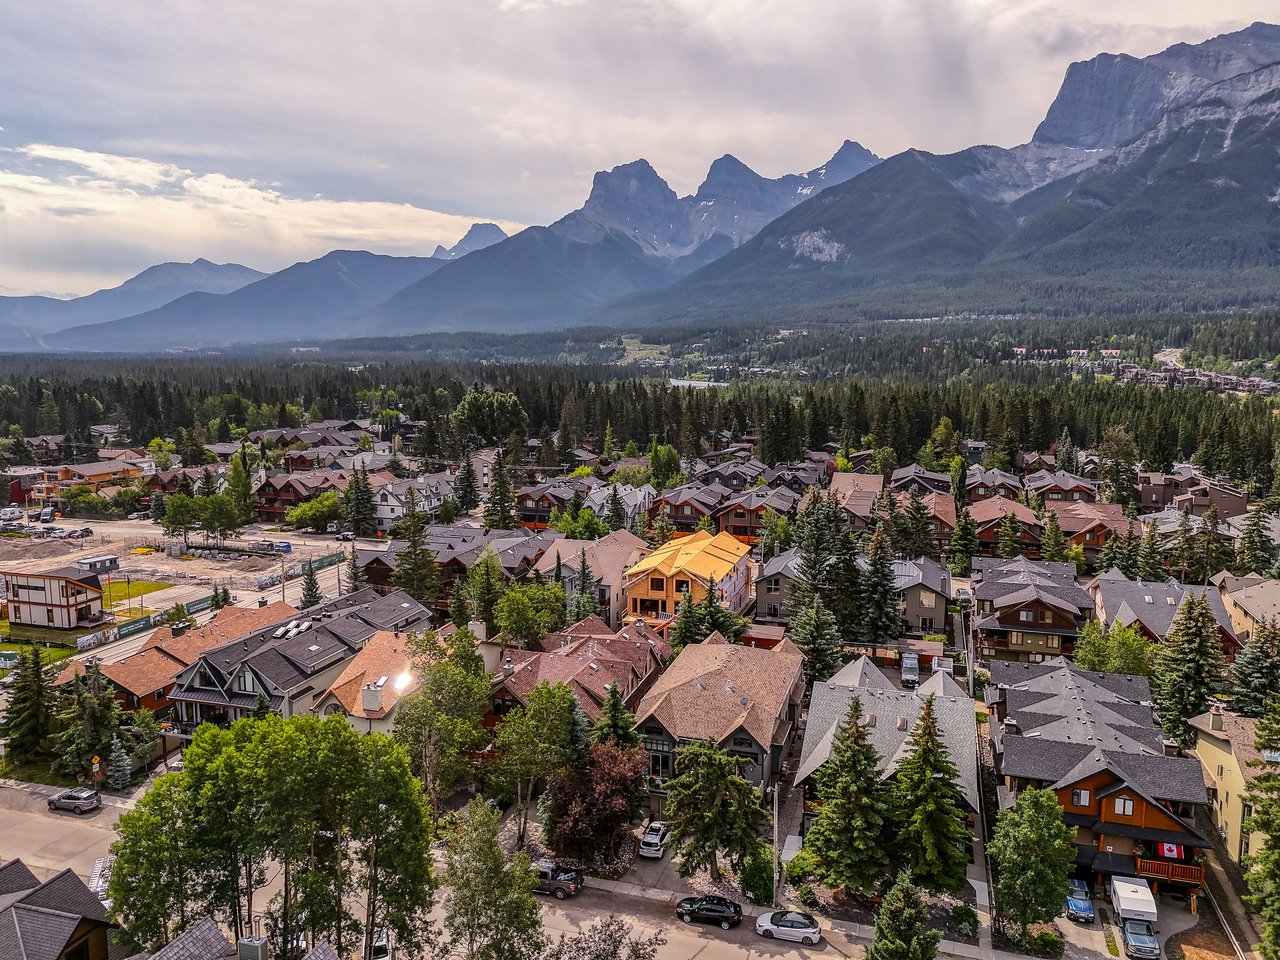
Set against the backdrop of the Three Sisters, Canmore is a vibrant mountain town where alpine adventure meets refined living. Just outside Banff National Park, this community blends small-town charm with world-class recreation, luxury homes, and breathtaking scenery — all less than an hour from Calgary.

Explore

Work With Us

We elevate your real estate experience with a specialized, full-service approach that is unique within the real estate industry; regardless of your home’s price range. Partner with us today and let our dedicated professionals guide you every step of the way. Reach out now to get started!

Follow Us on Instagram