2 - 617 4th Street
2 - 617 4th Street
2 - 617 4th Street
2 - 617 4th Street
2 - 617 4th Street
2 - 617 4th Street
2 - 617 4th Street
2 - 617 4th Street
2 - 617 4th Street
2 - 617 4th Street
2 - 617 4th Street
2 - 617 4th Street
2 - 617 4th Street
2 - 617 4th Street
2 - 617 4th Street
2 - 617 4th Street
2 - 617 4th Street
2 - 617 4th Street
2 - 617 4th Street
2 - 617 4th Street
2 - 617 4th Street
2 - 617 4th Street
2 - 617 4th Street
2 - 617 4th Street
2 - 617 4th Street
2 - 617 4th Street
2 - 617 4th Street
2 - 617 4th Street
2 - 617 4th Street
2 - 617 4th Street
2 - 617 4th Street
2 - 617 4th Street
2 - 617 4th Street
2 - 617 4th Street
2 - 617 4th Street
2 - 617 4th Street
2 - 617 4th Street
2 - 617 4th Street
2 - 617 4th Street
2 - 617 4th Street
2 - 617 4th Street
2 - 617 4th Street
SEE ALL PHOTOS
2 - 617 4th Street
2 - 617 4th Street
2 - 617 4th Street
2 - 617 4th Street
2 - 617 4th Street
2 - 617 4th Street
2 - 617 4th Street
2 - 617 4th Street
2 - 617 4th Street
2 - 617 4th Street
2 - 617 4th Street
2 - 617 4th Street
2 - 617 4th Street
2 - 617 4th Street
2 - 617 4th Street
2 - 617 4th Street
2 - 617 4th Street
2 - 617 4th Street
2 - 617 4th Street
2 - 617 4th Street
2 - 617 4th Street
2 - 617 4th Street
2 - 617 4th Street
2 - 617 4th Street
2 - 617 4th Street
2 - 617 4th Street
2 - 617 4th Street
2 - 617 4th Street
2 - 617 4th Street
2 - 617 4th Street
2 - 617 4th Street
2 - 617 4th Street
2 - 617 4th Street
2 - 617 4th Street
2 - 617 4th Street
2 - 617 4th Street
2 - 617 4th Street
2 - 617 4th Street
2 - 617 4th Street
2 - 617 4th Street
2 - 617 4th Street
2 - 617 4th Street
For Sale

2 - 617 4th Street

617 4th Street Unit: 2, Canmore, Alberta T1W 2G7, CA

$1,998,000 CAD
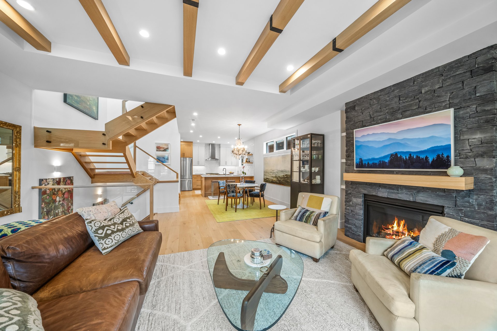
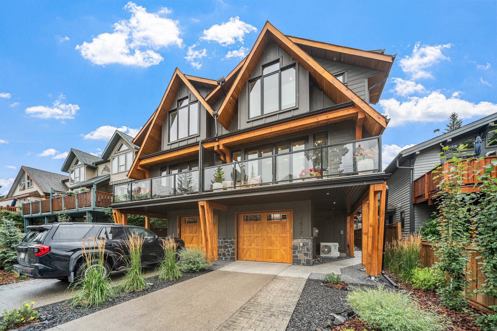
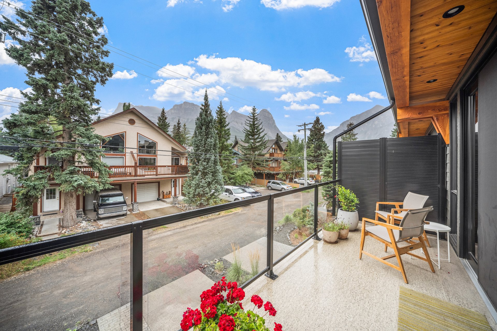
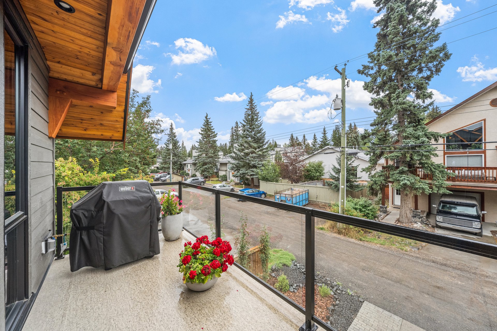
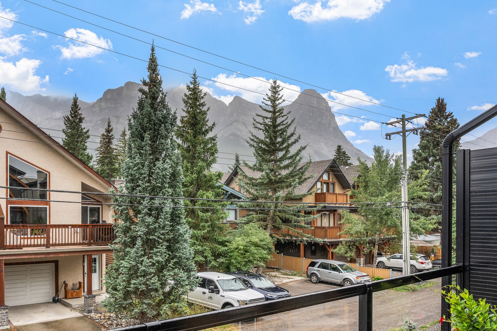
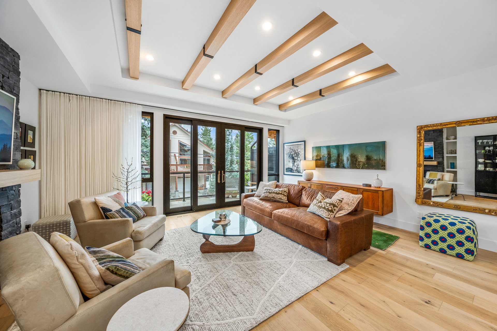
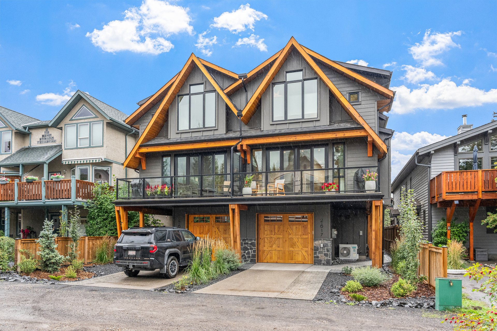
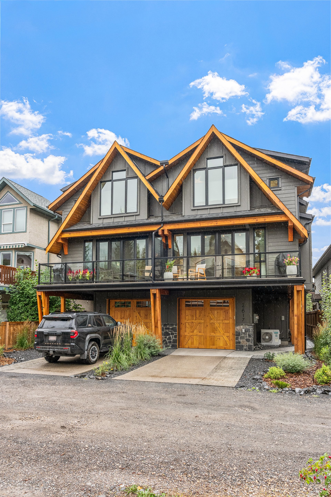
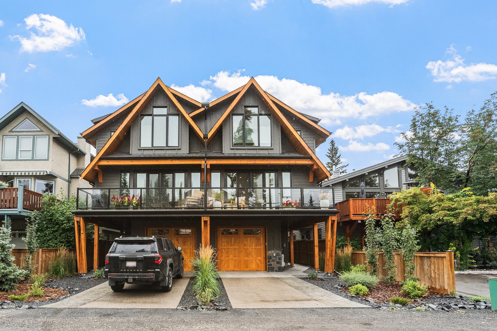
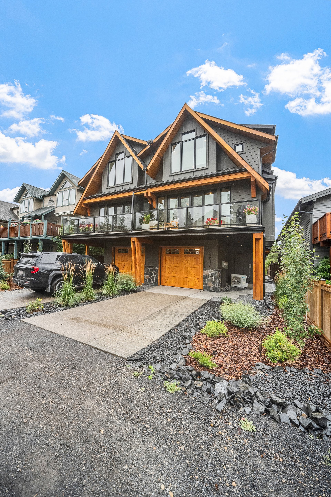
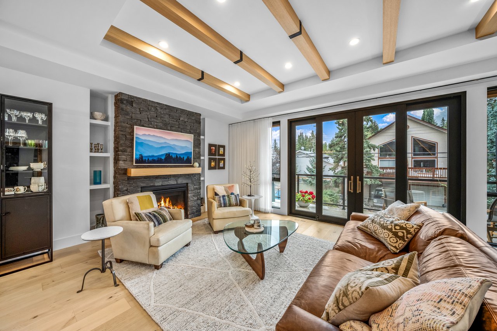
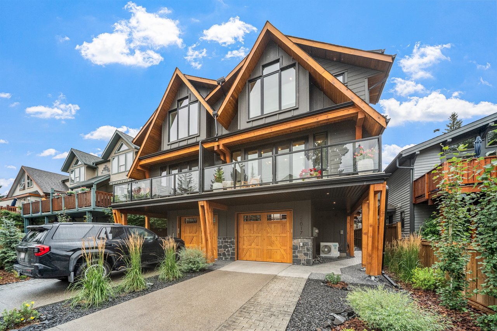
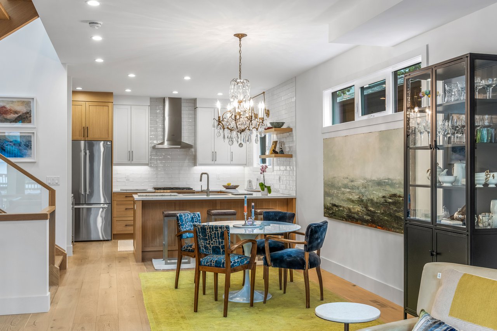
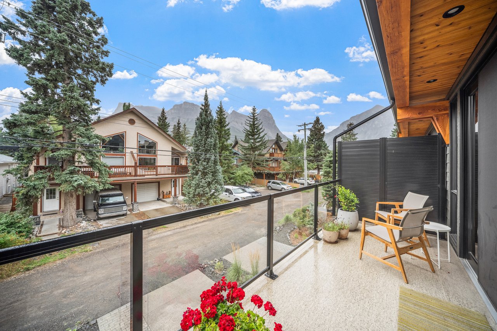
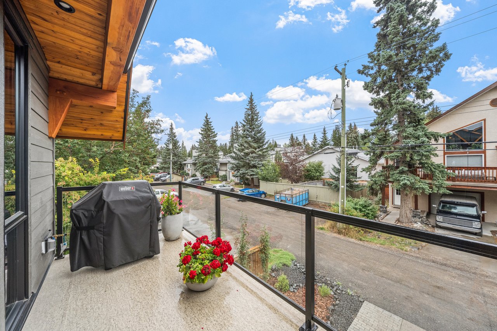
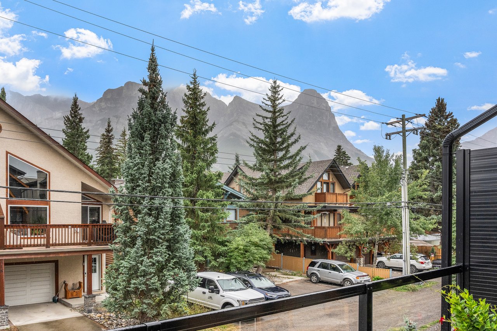
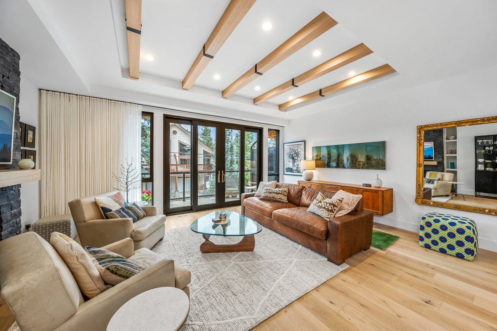
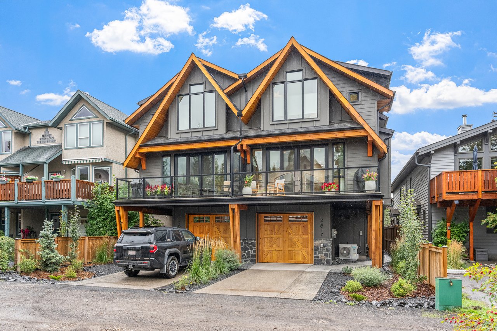
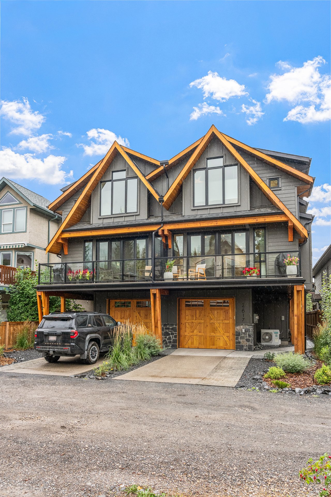
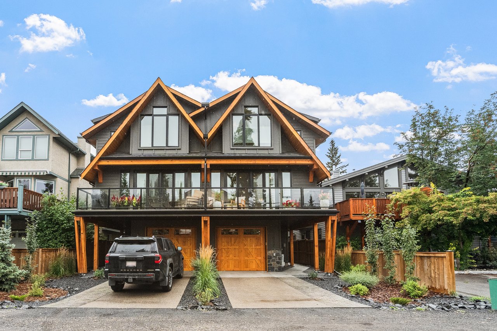
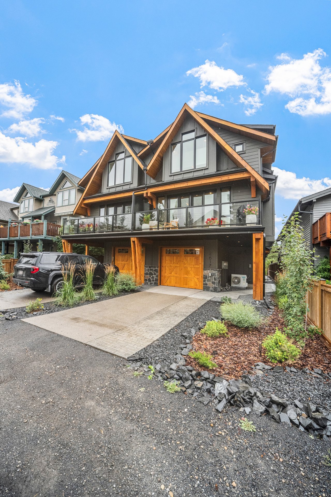
Completed in 2025 by Sticks and Stones Custom Homes, this sophisticated three-bedroom townhome brings together thoughtful design, quality construction and one of South Canmore's most desirable locations. With approximately 1,908 square feet of living space and a southeast-facing orientation, the home captures abundant natural light and impressive views toward Canmore's iconic mountain peaks.
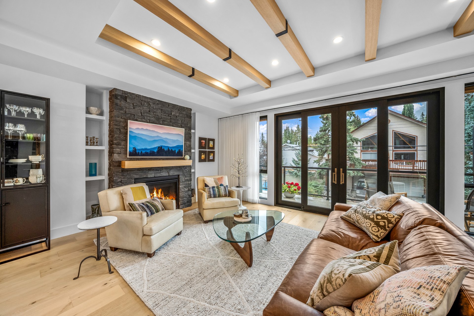
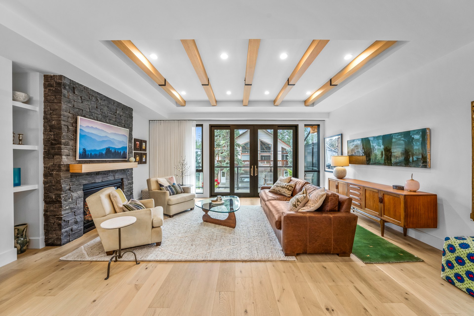
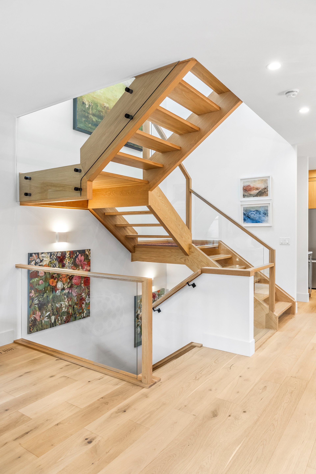
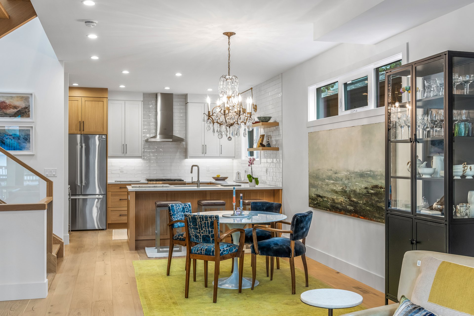
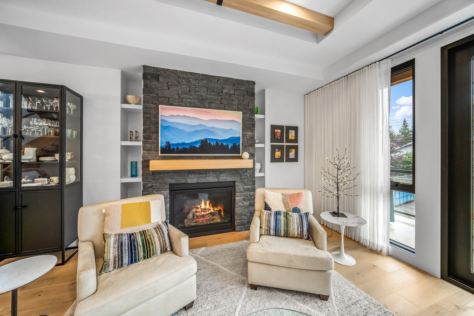
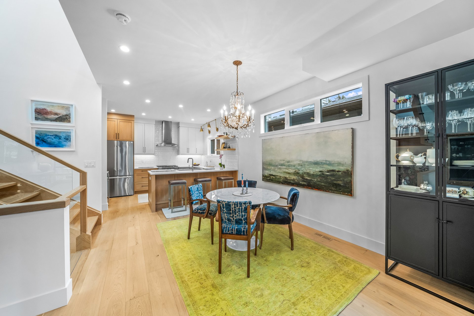
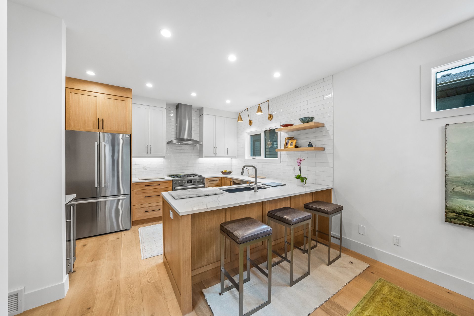
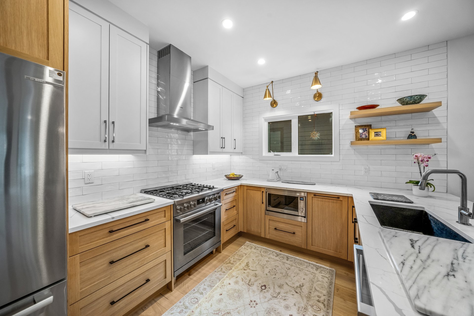
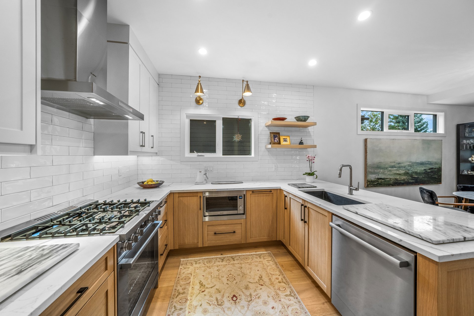
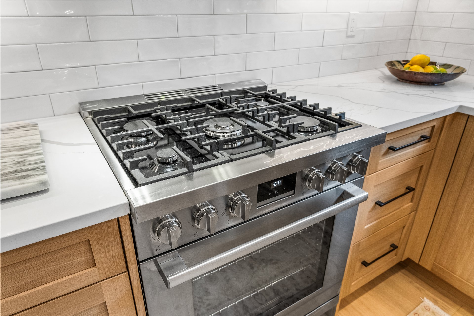
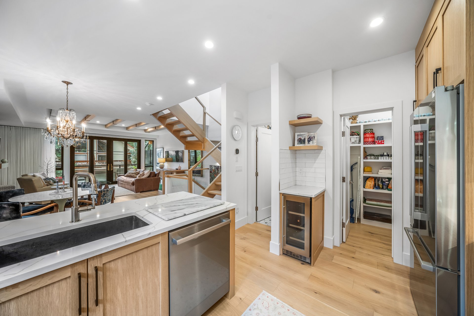
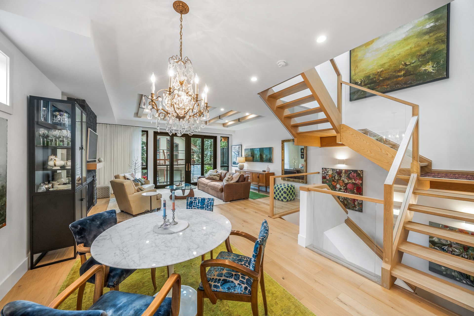
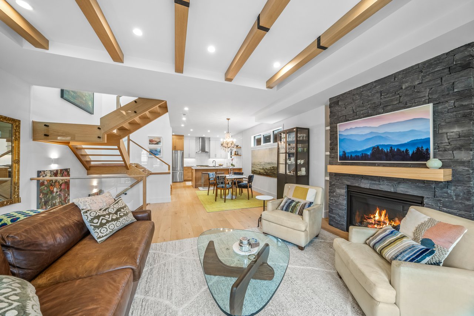
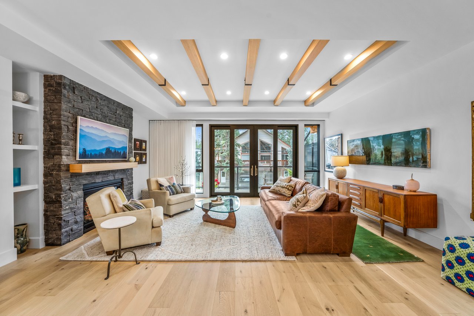
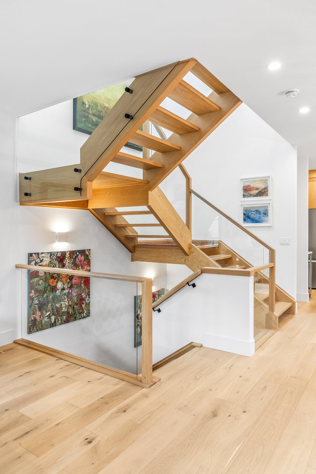
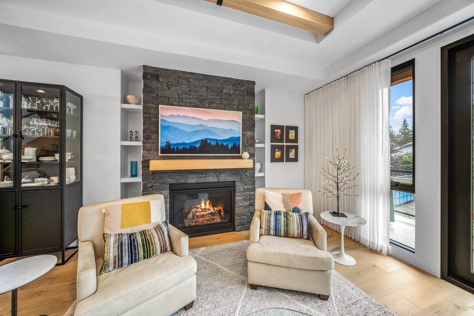
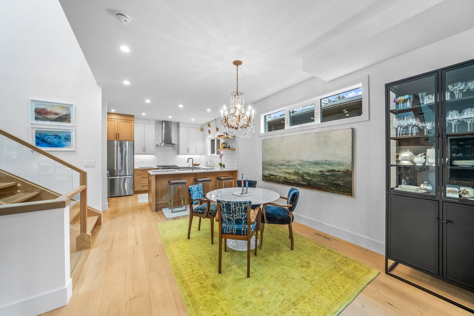
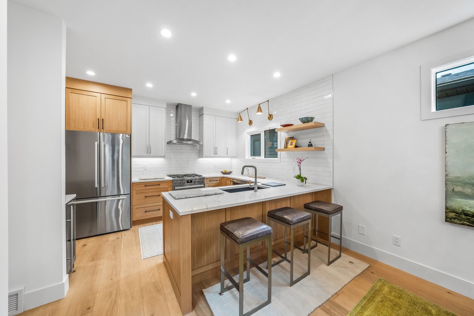
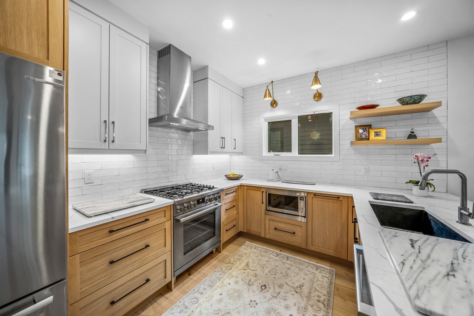
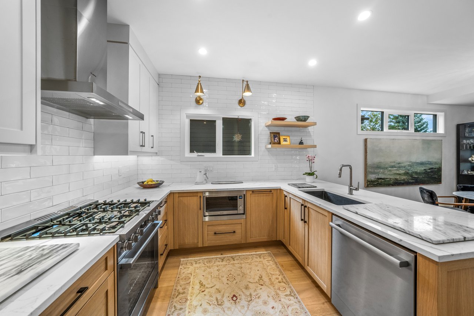
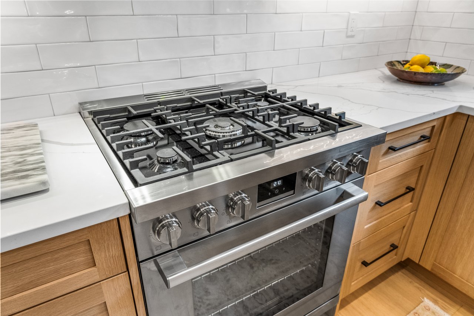
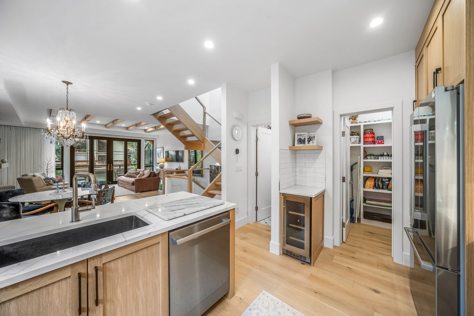
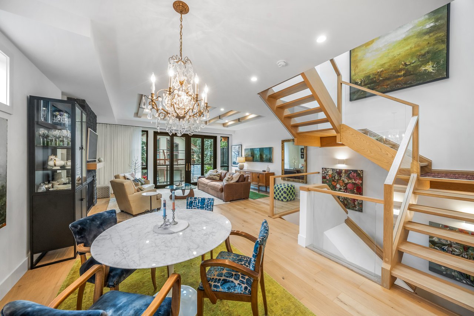
The main living level is designed around gathering, with an open kitchen, dining and living space extending toward expansive windows and a double-opening patio door that connects the interior with the mountain setting beyond. Hardwood floors, wood cabinetry and refined contemporary finishes create an atmosphere that feels equally suited to everyday mountain living and entertaining family and friends.
Quality is evident throughout the construction. ICF walls between residences provide enhanced separation, while triple-pane low-E argon windows contribute to year-round comfort and efficiency. This home features air conditioning for comfortable summer living.
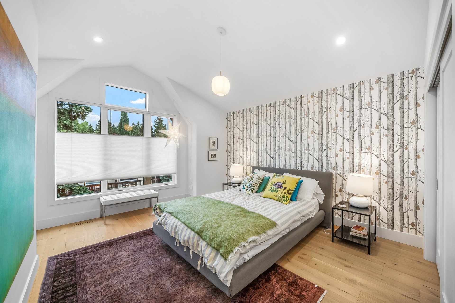
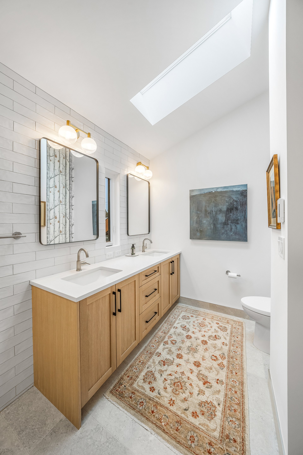
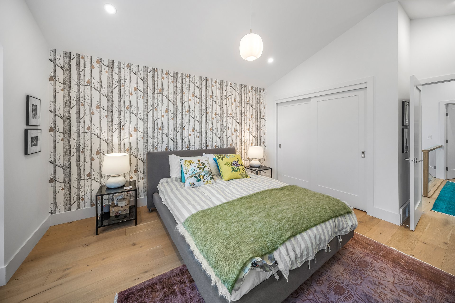
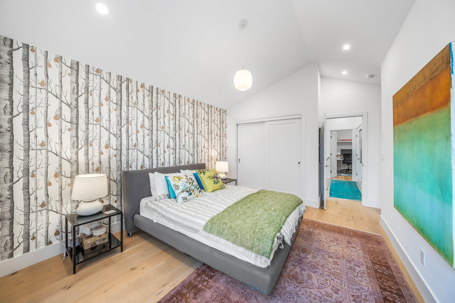
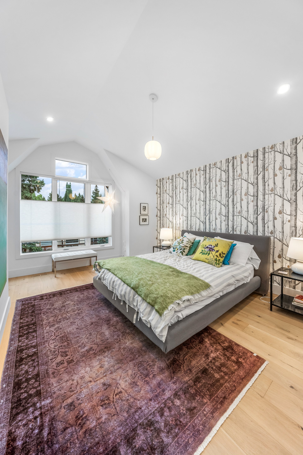
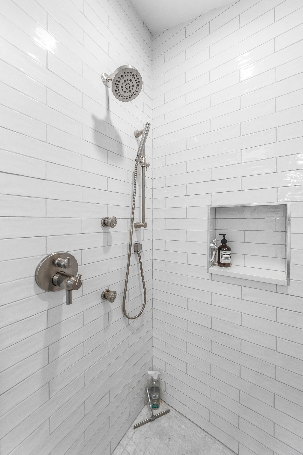
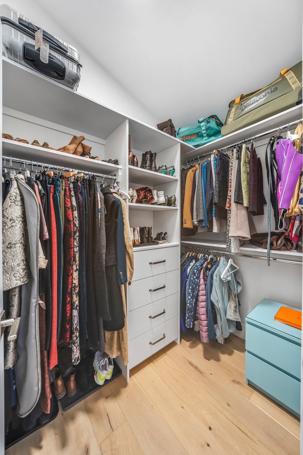
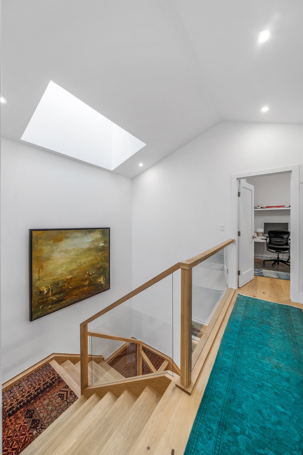
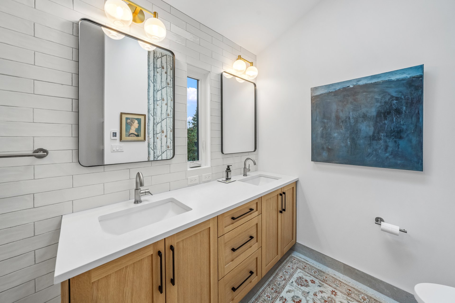
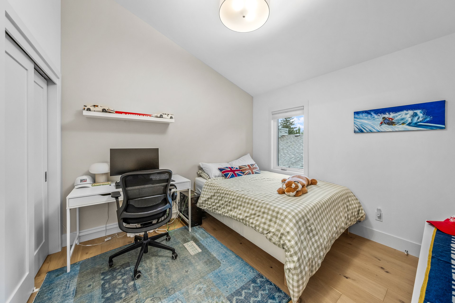
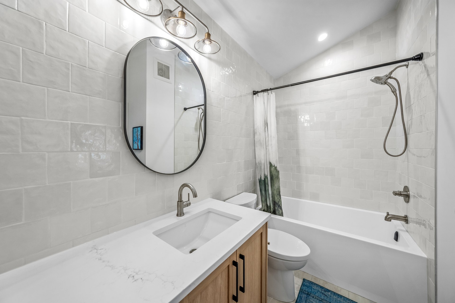
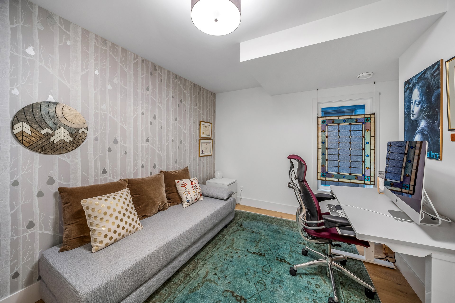
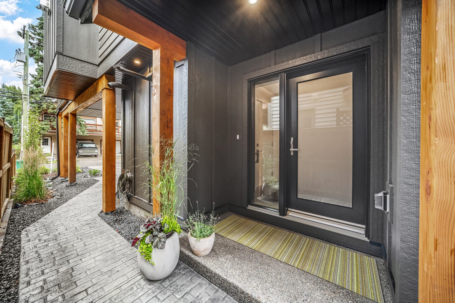
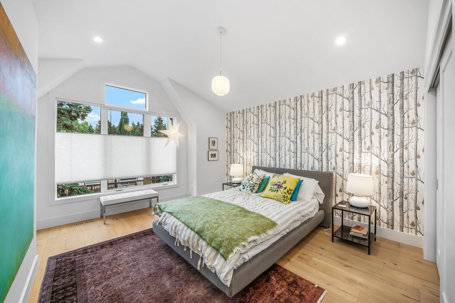
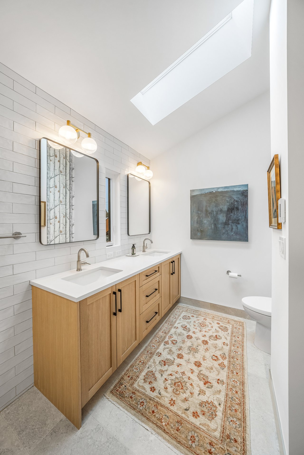
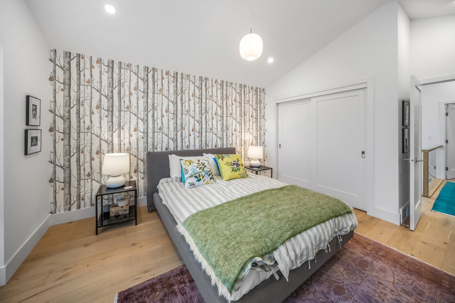
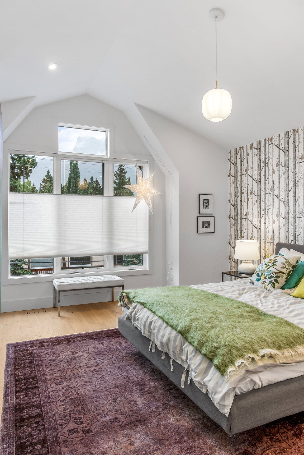
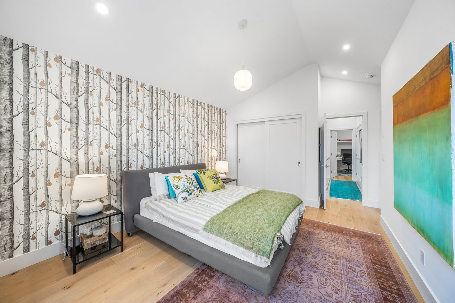
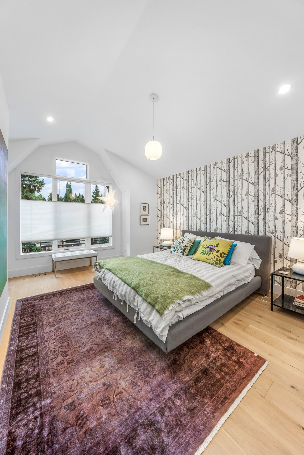
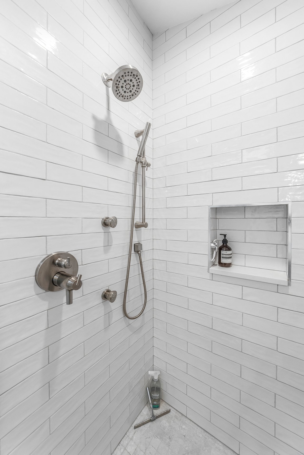
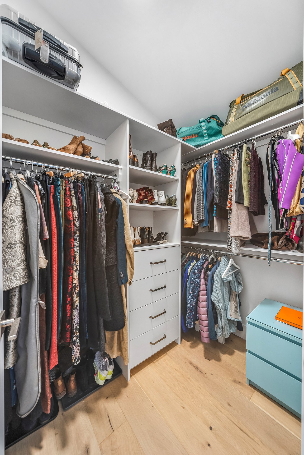
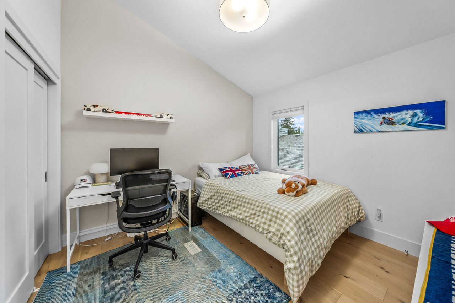
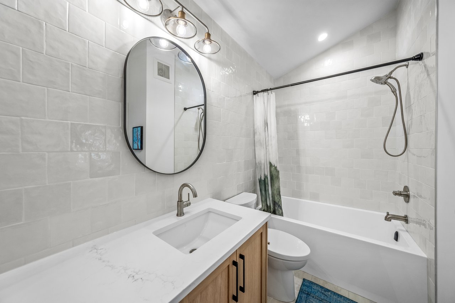
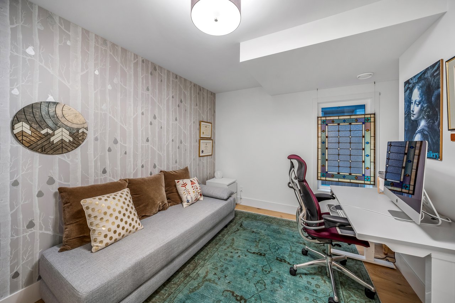
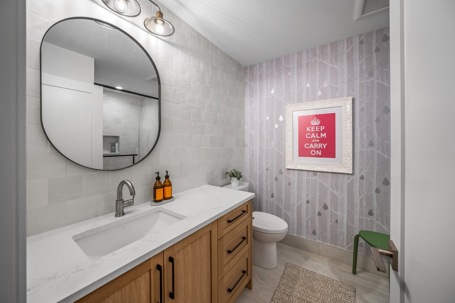
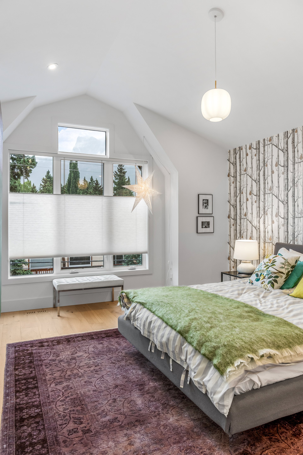
Each of the three bedrooms enjoys its own ensuite bathroom, offering exceptional privacy for family and guests. Two bedrooms are located on the upper level, including a spacious primary retreat with vaulted ceilings, generous closet space and a quiet reading nook or home office. A third bedroom at grade level provides flexibility for guests, family or a private workspace.
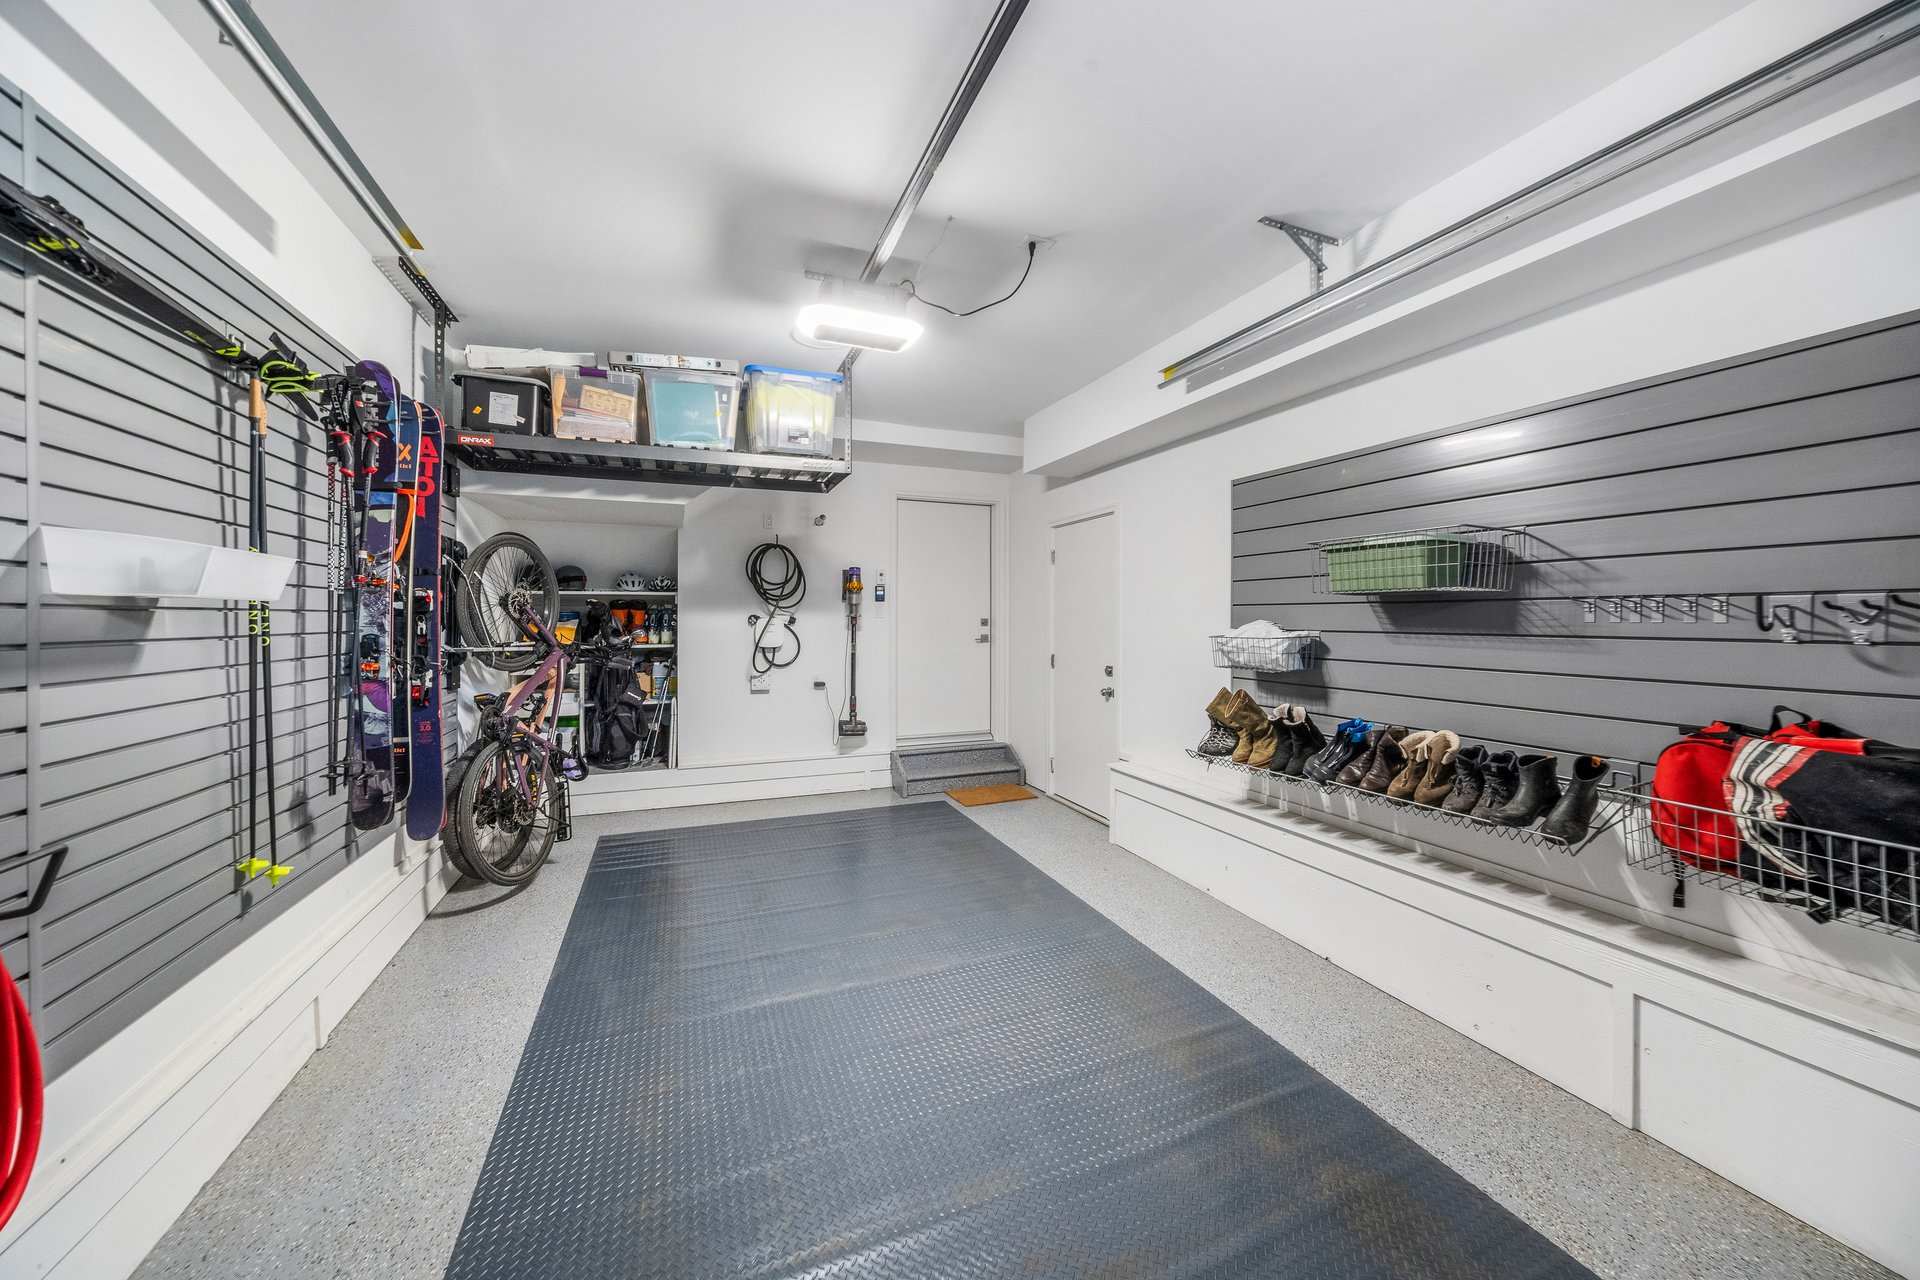
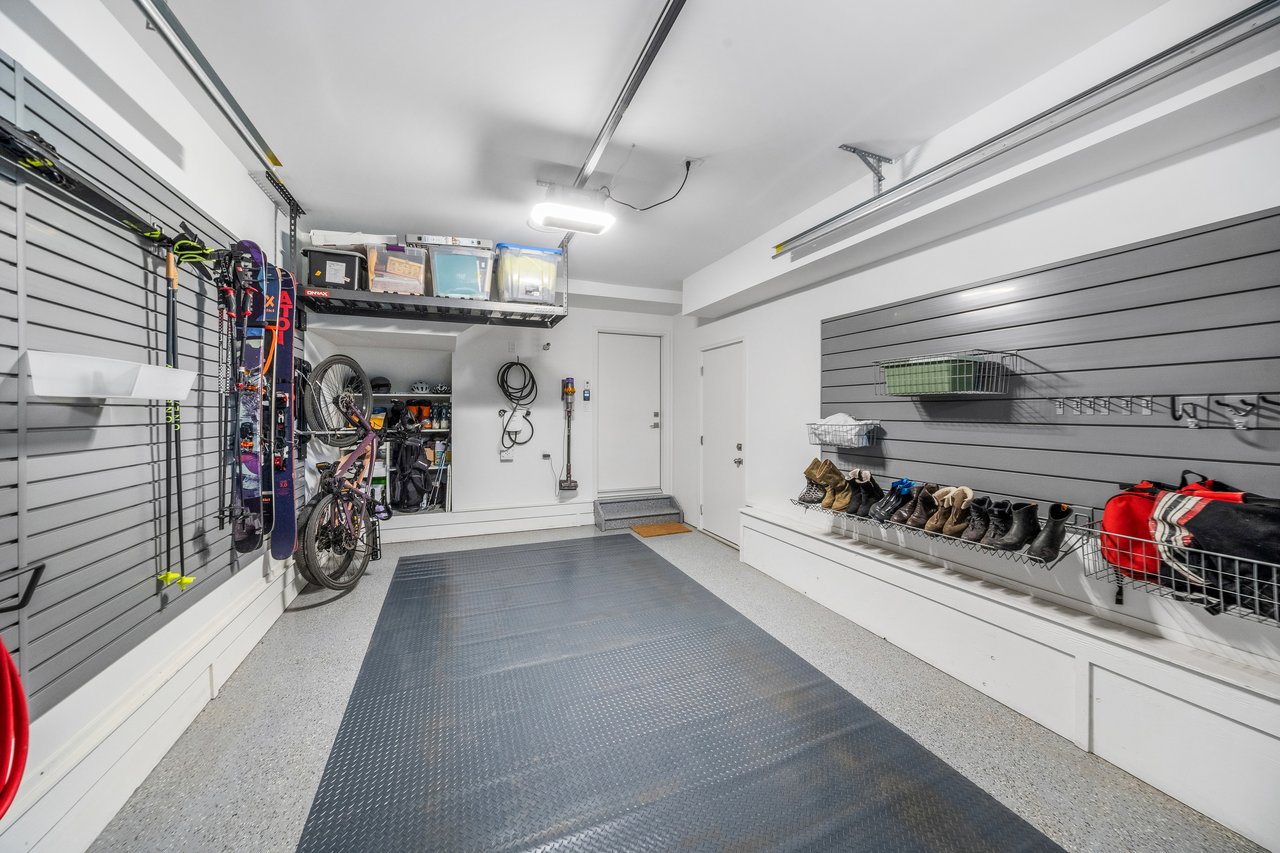
The garage is equally well considered for life in the Rockies, with dedicated storage systems providing organized space for bikes, skis and mountain equipment.
Located just steps from the Bow River pathway and only a few blocks from Main Street, this is a home where the best of Canmore is easily accessible on foot or by bike. Morning coffee downtown, evenings at Canmore's restaurants and cafes, and days spent hiking, skiing or riding the surrounding trails all begin from your doorstep.
Nearly new, beautifully finished and built by one of Canmore's respected custom home builders, 2-617 4th Street offers a refined, low-maintenance approach to contemporary mountain living in the heart of South Canmore.

3
beds

4
baths

1,908 Sq.Ft. LIVING AREA

Christopher Vincent

Christopher Vincent

Laura Wright

Laura Wright

Features & Amenities

Interior

  • total bedrooms3
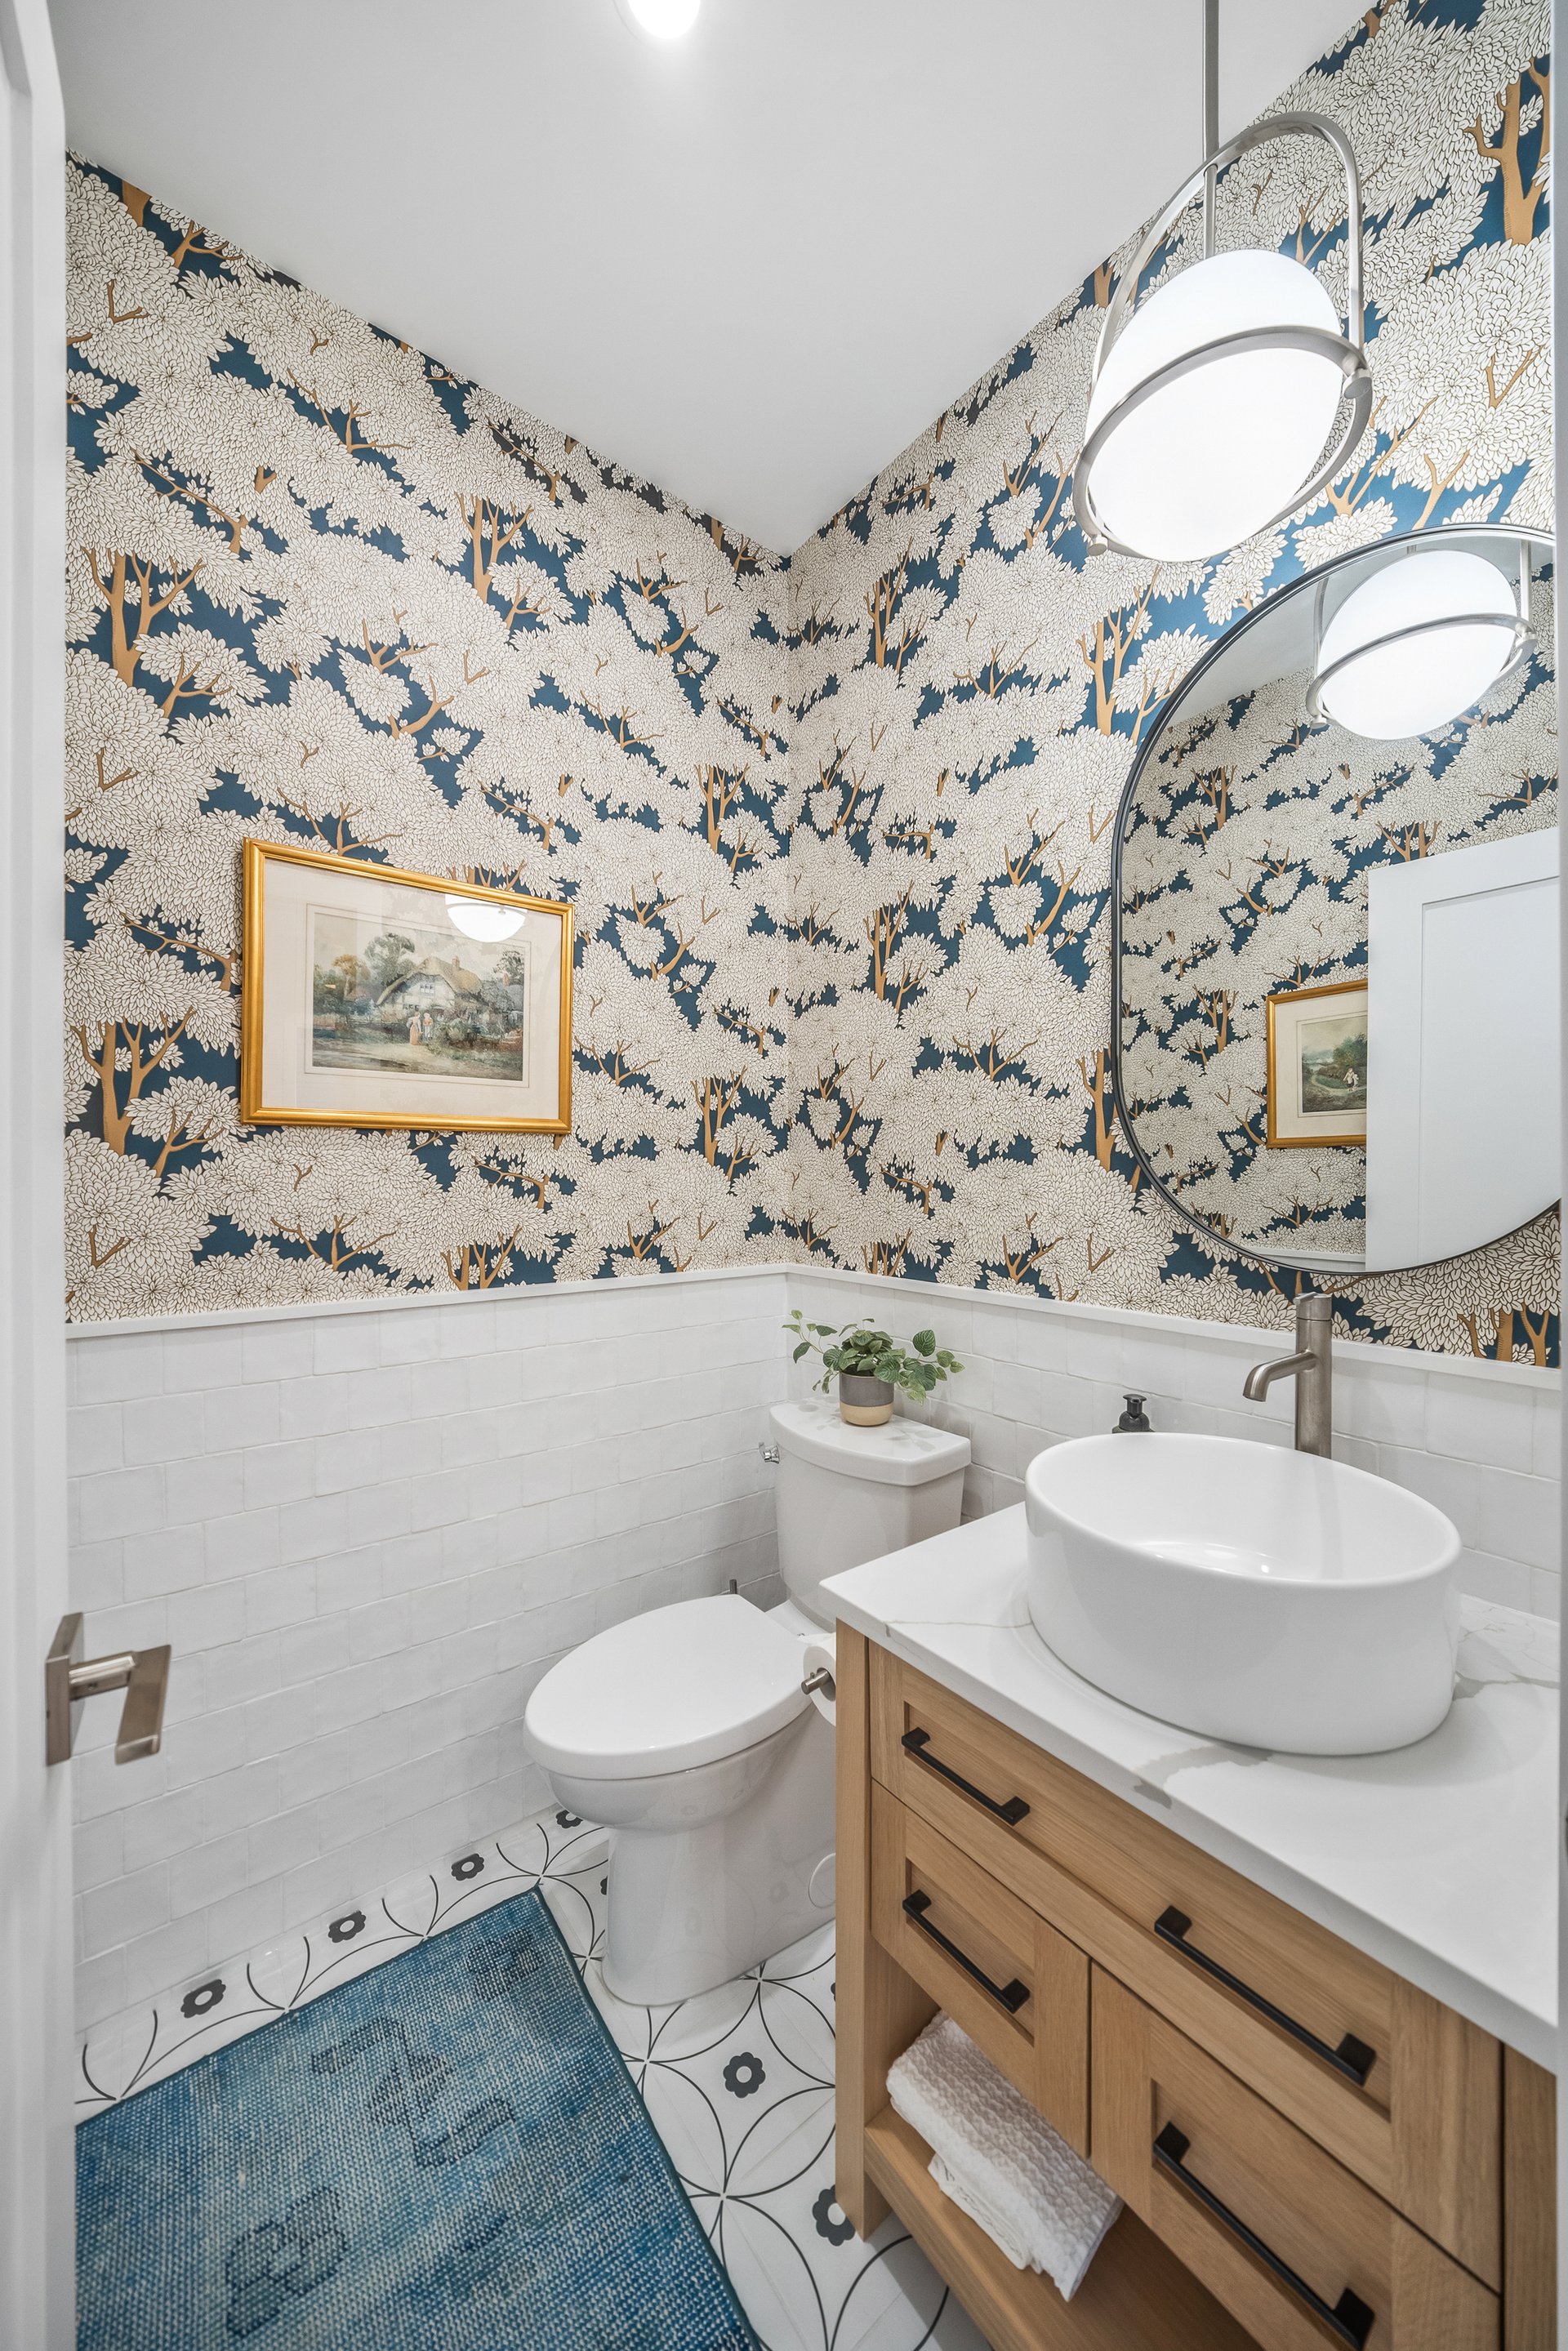
  • Total bathrooms4
  • full bathrooms3
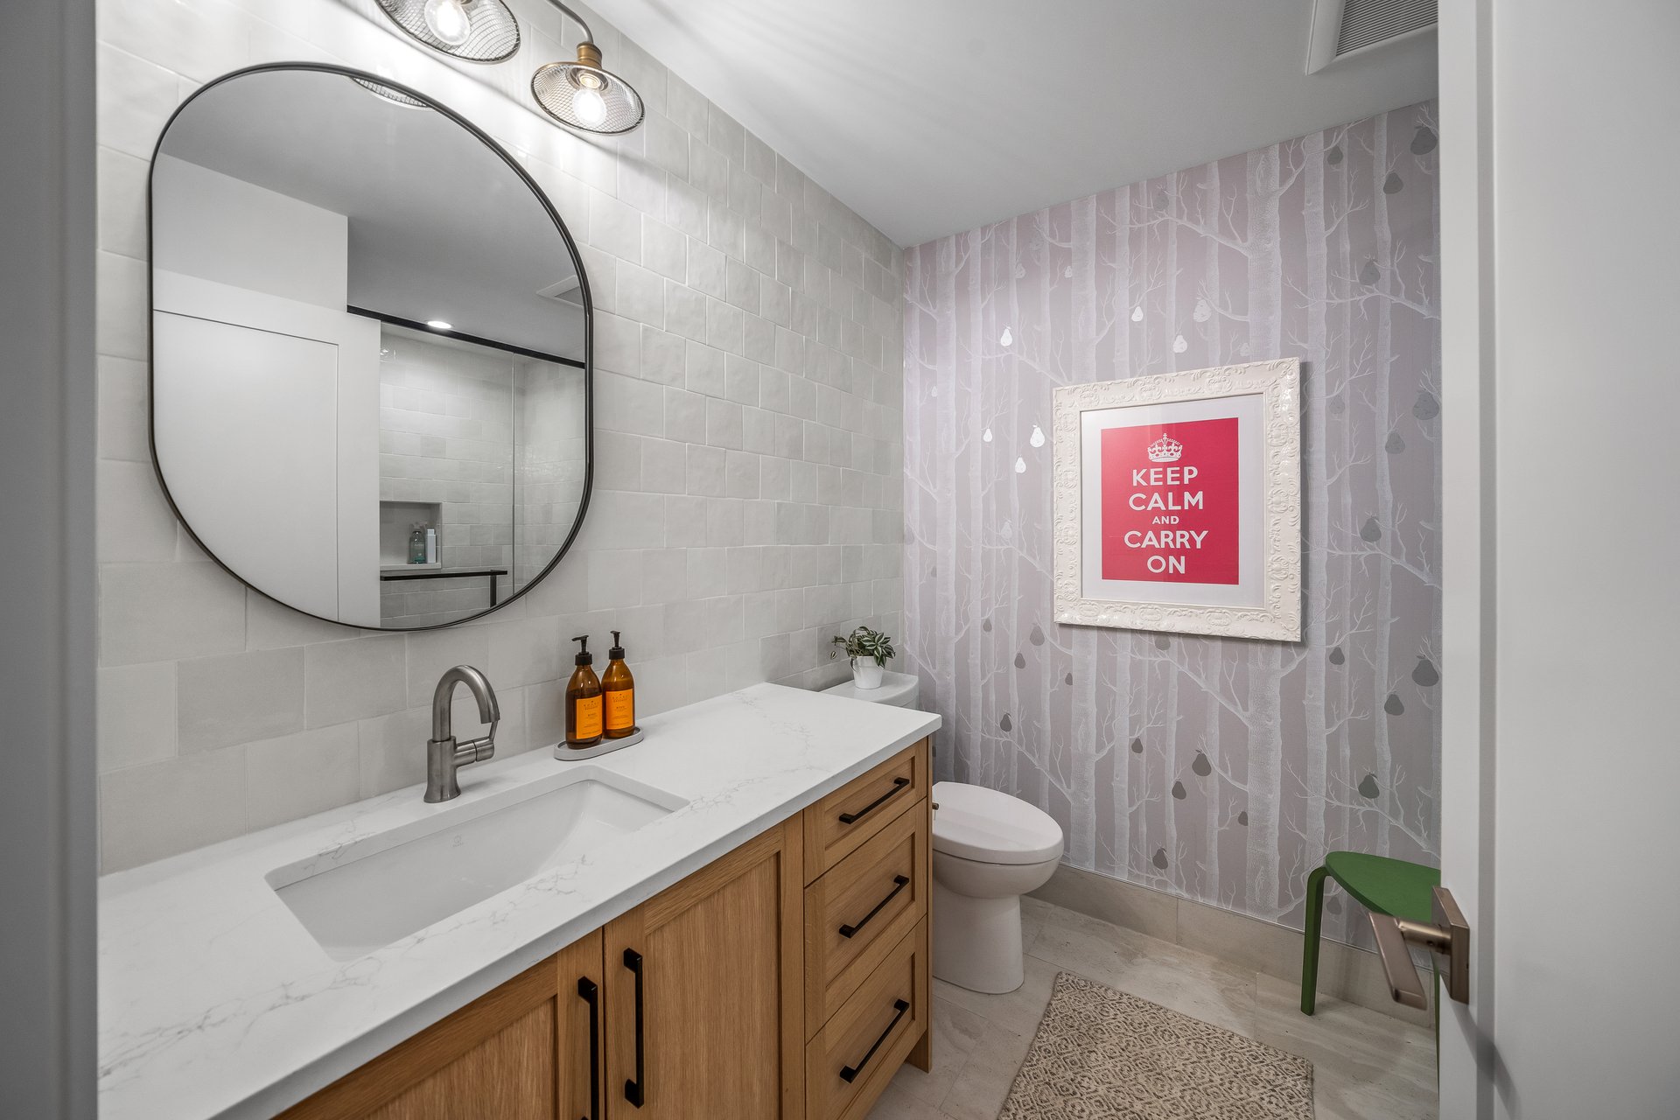
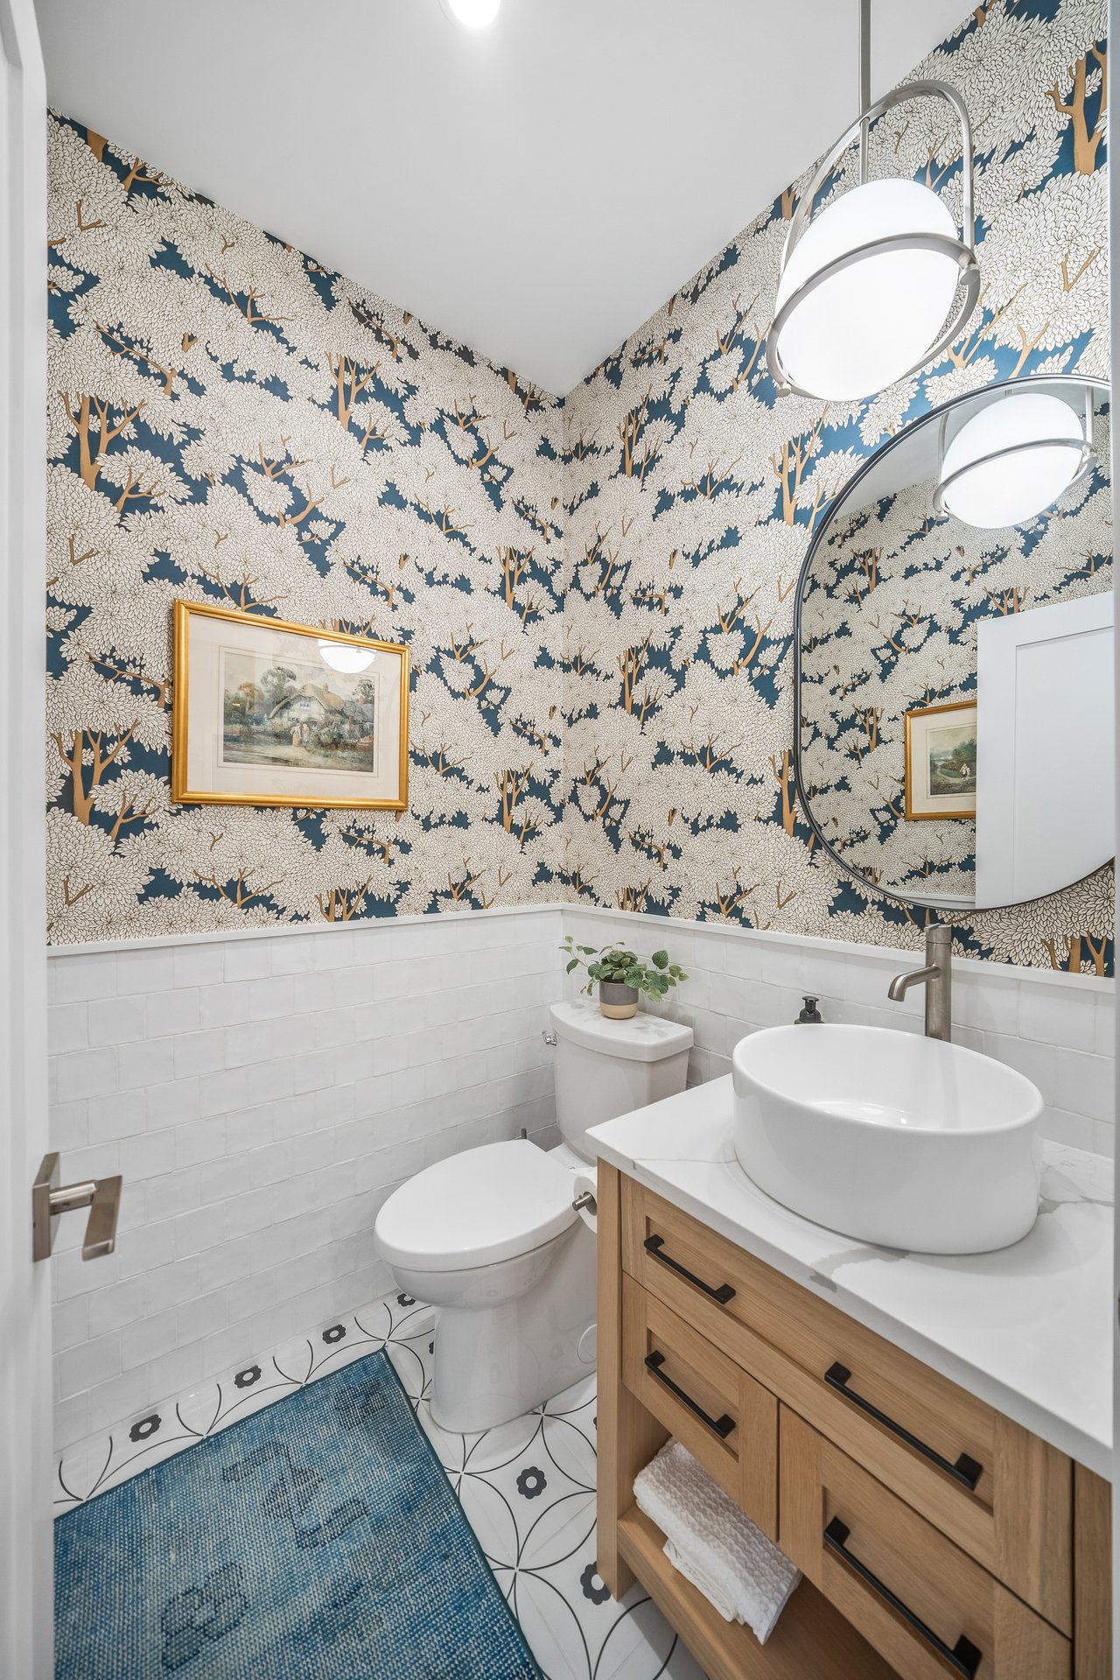
  • half bathroom1
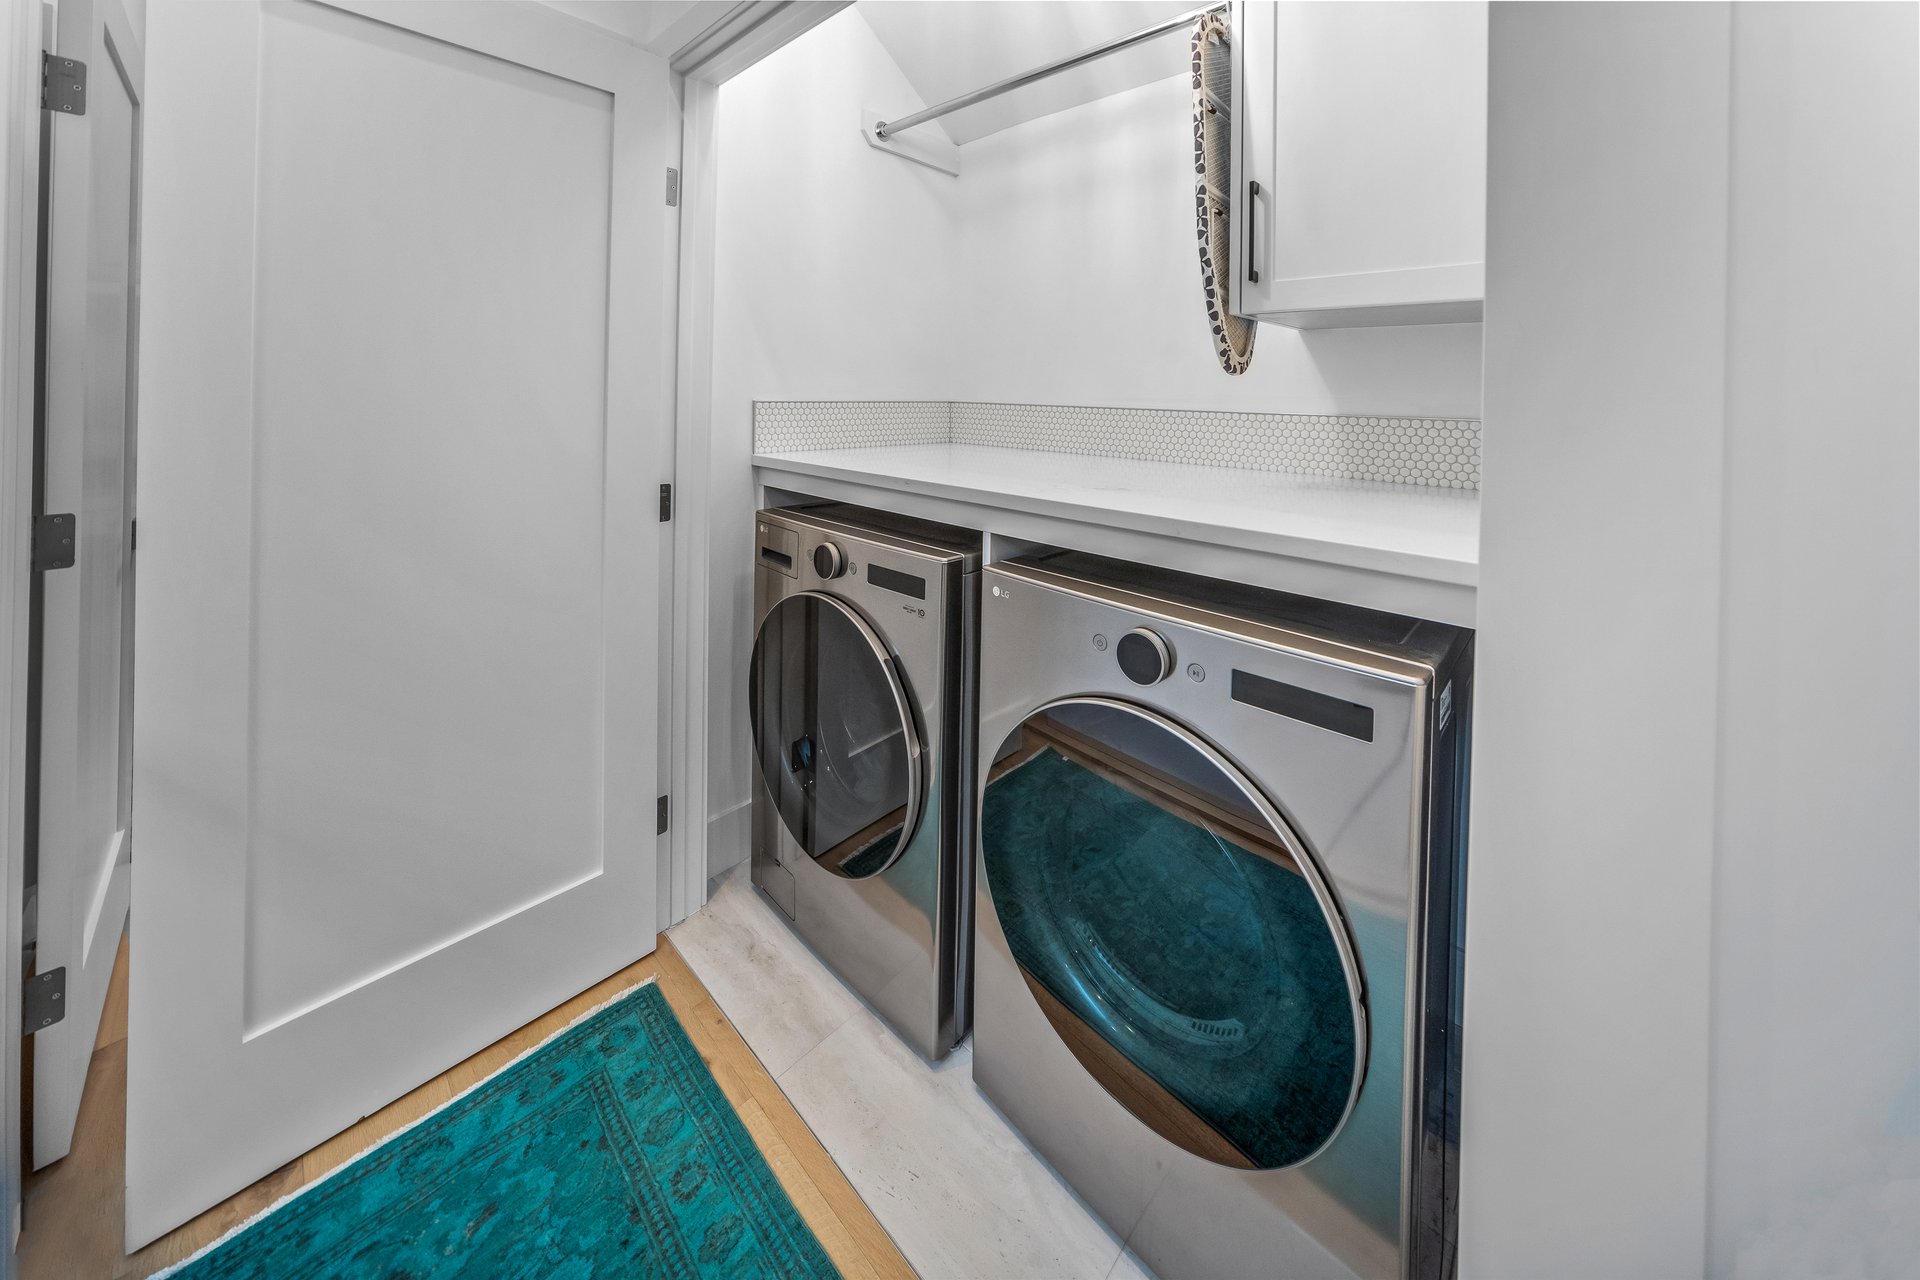
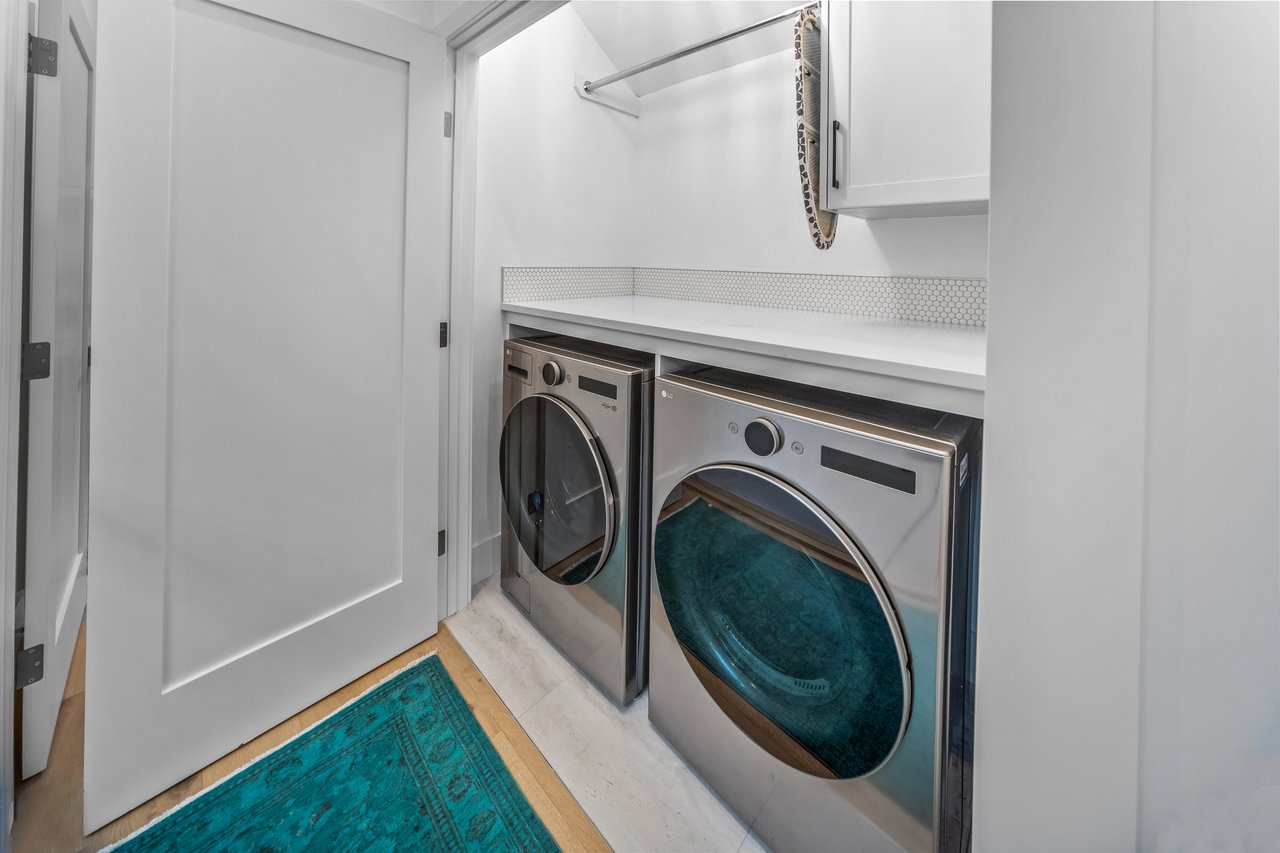
  • Laundry room In Unit, Laundry Room, Upper Level
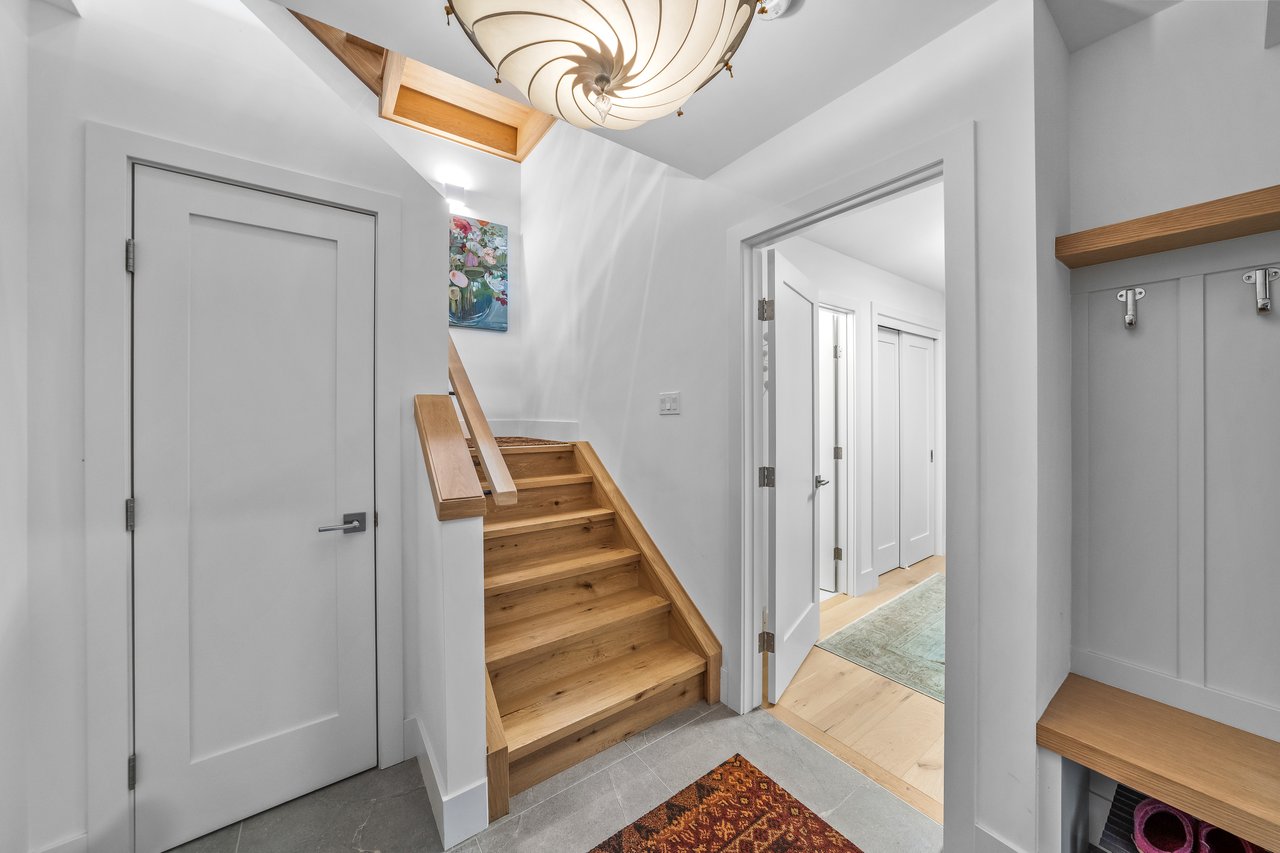
  • Flooring Hardwood, Tile
  • Fireplace Gas, Living Room, Mantle, Stone
  • APPLIANCES Dishwasher, Dryer, Refrigerator, Stove(s), Washer, Window Coverings, Wine Refrigerator
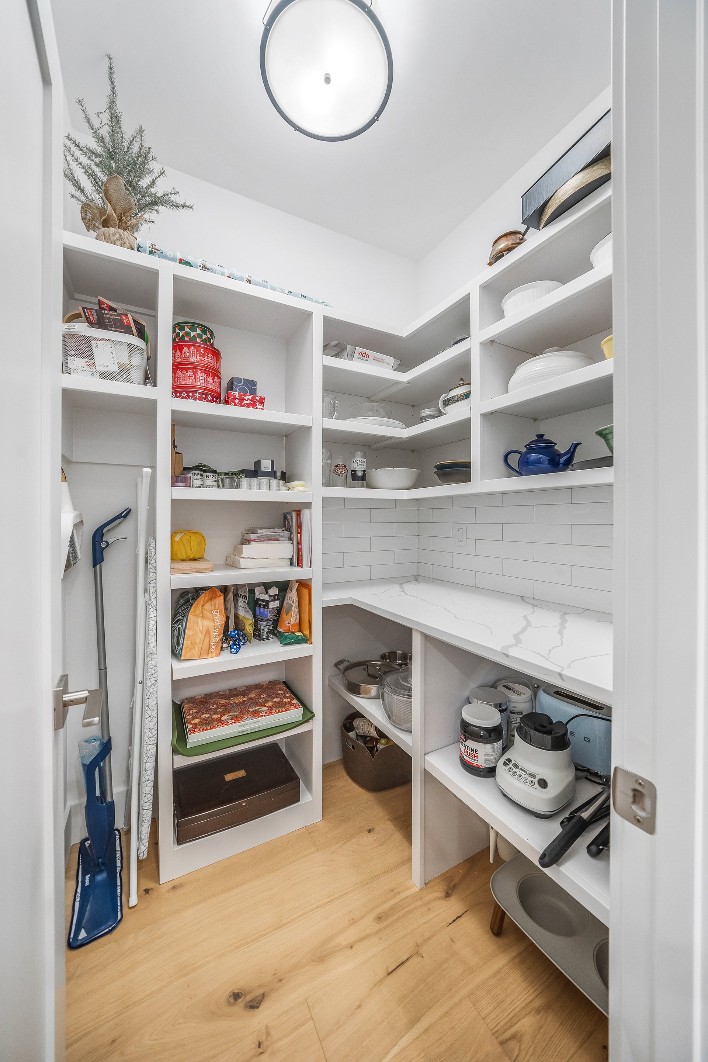
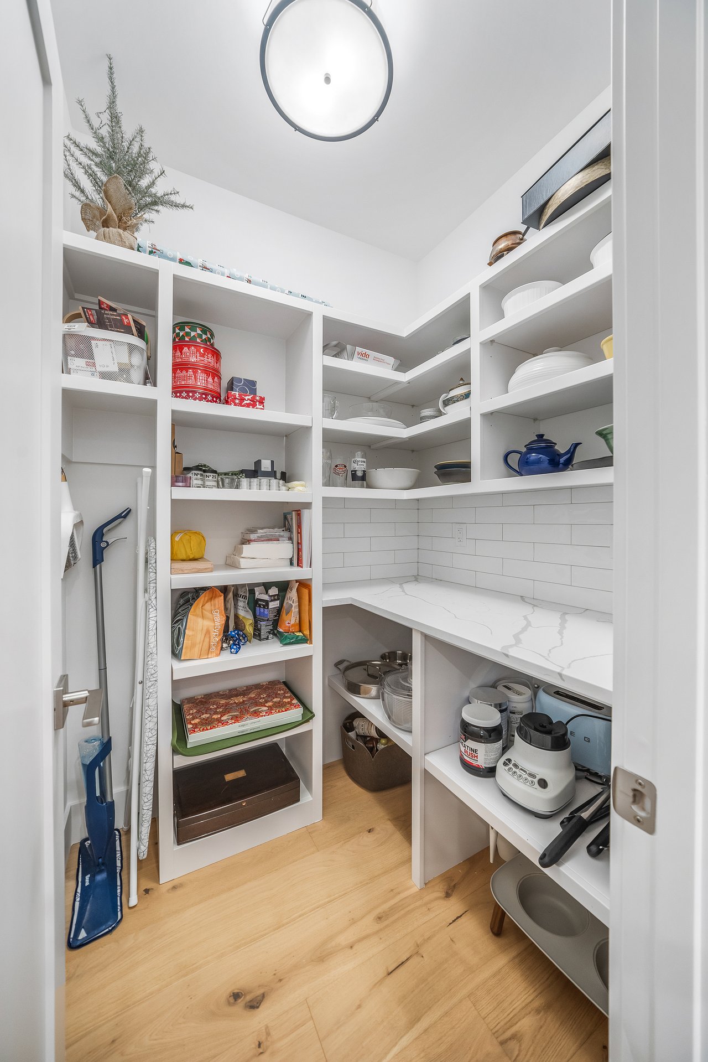
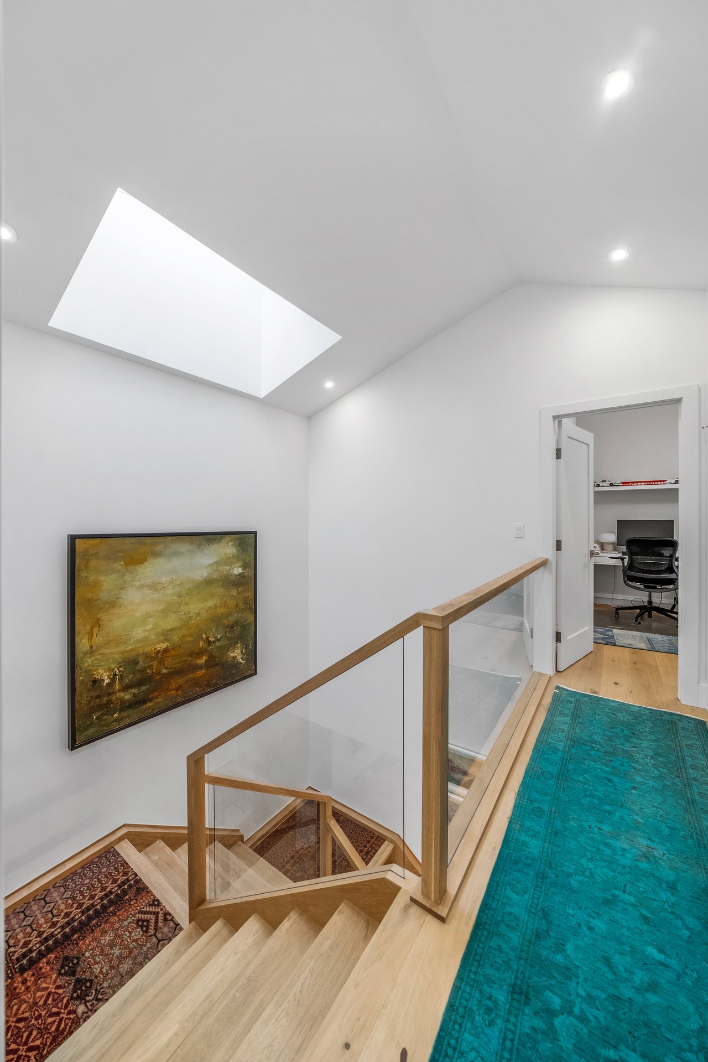
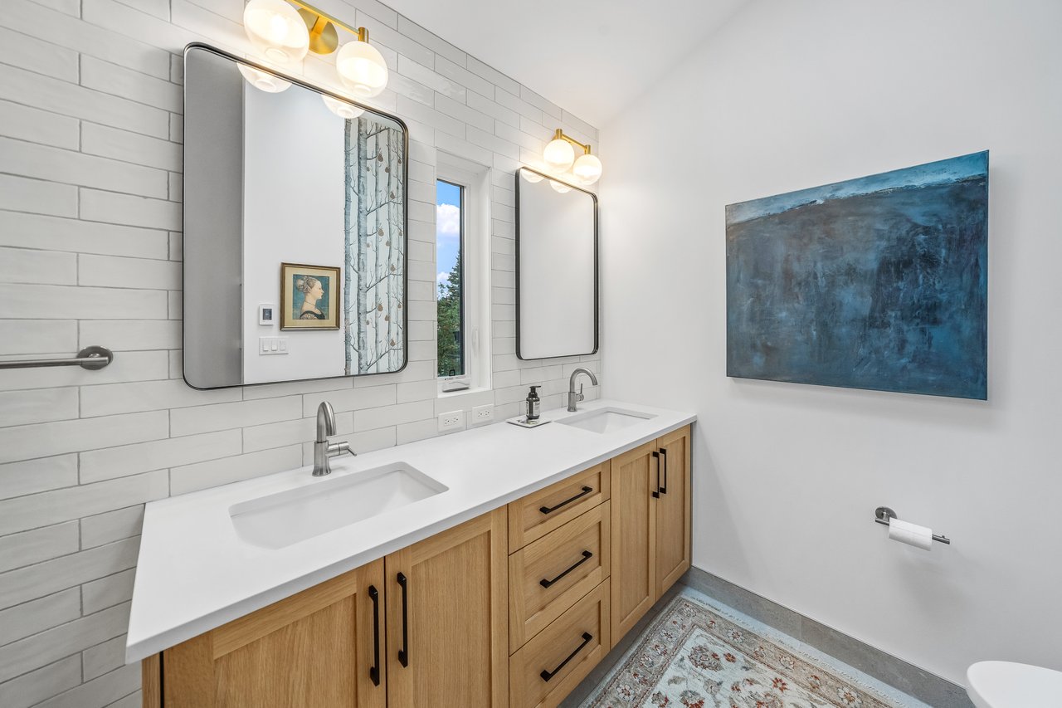
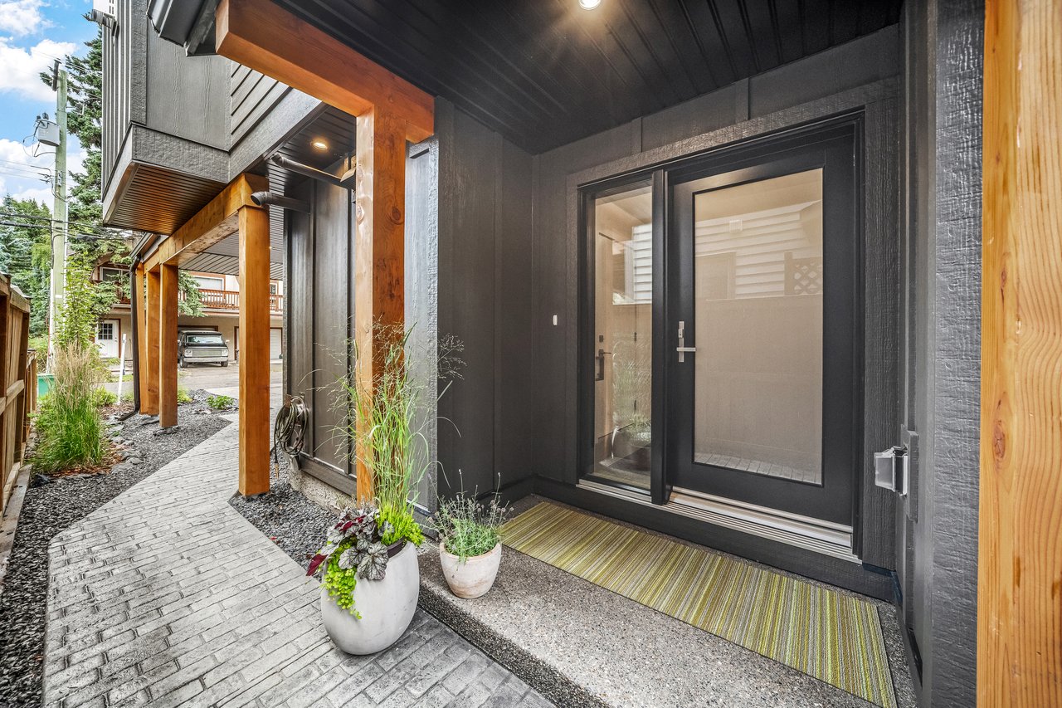
  • other interior Features Breakfast Bar, Closet Organizers, Double Vanity, High Ceilings, Open Floorplan, Pantry, Quartz Counters, Recessed Lighting, Separate Entrance, Skylight(s), Vaulted Ceiling(s), Walk-In Closet(s)

Area & Lot

  • Status For Sale
  • Living Area1,908 Sq.Ft.
  • MLS® IDA2341673
  • TypeTownhouse
  • YEAR BUILT2025
  • NeighborhoodSouth Canmore, Lion's Park and Larch
  • Architecture Styles3 (or more) Storey

Exterior

  • STORIES3
  • Garage Space1.0
  • roofAsphalt Shingle
  • lot featuresLevel, Low Maintenance Landscape, Views
  • parkingDriveway, Single Garage Attached
  • HEAT TYPEForced Air, Radiant, Zoned
  • AIR CONDITIONINGCentral Air
  • SubstructurePoured Concrete
  • HOA AmenitiesNone
  • other exterior FeaturesBalcony

Financial

  • Sales Price$1,998,000 CAD
  • HOA $344 CAD
  • Zoning R4
View Virtual Tour
image

Schedule a Showing

We would love to show you our beautiful property. Please select your preferred date and time below. An agent will be in touch shortly to confirm your appointment.

Schedule a Showing

We would love to show you our beautiful property. Please select your preferred date and time below. An agent will be in touch shortly to confirm your appointment.

Thank you for your interest in 617 4th Street Unit: 2, Canmore, Alberta T1W 2G7, CA. We are reviewing your request and will be in touch shortly!

Mortgage Calculator

Estimate your monthly mortgage payment, including the principal and interest, property taxes, and HOA. Adjust the values to generate a more accurate rate.

All estimates are provided for informational purposes only. Actual amounts may vary.
$0,000 Your Payment 20 15 65
$0,000 Your Payment

South Canmore, Lion's Park and Larch

Explore homes for sale in South Canmore, Lion’s Park, and Larch—three of Canmore’s most sought-after downtown neighbourhoods. Discover single-family homes, duplexes, and riverfront properties with walkable access to trails, shops, and Canmore’s vibrant mountain lifestyle.

Explore

Work With Us

We elevate your real estate experience with a specialized, full-service approach that is unique within the real estate industry; regardless of your home’s price range. Partner with us today and let our dedicated professionals guide you every step of the way. Reach out now to get started!

Follow Us on Instagram