1022 Rundleview Drive Unit: 27
SEE ALL PHOTOS
1022 Rundleview Drive Unit: 27
For Sale

1022 Rundleview Drive Unit: 27

1022 Rundleview Drive Unit: 27, Canmore, Alberta T1W 2B2, CA

$1,140,000 CAD
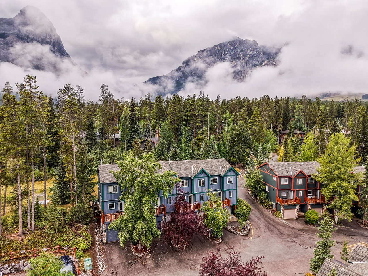
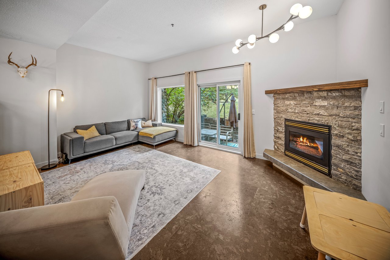
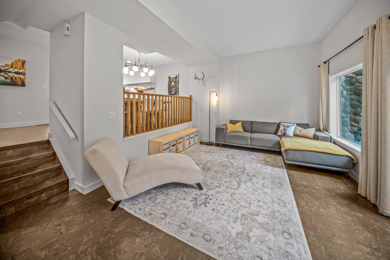
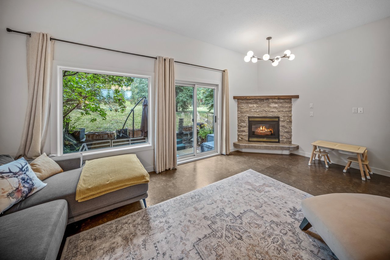
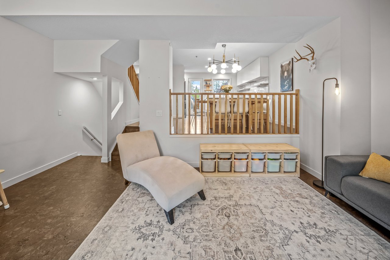
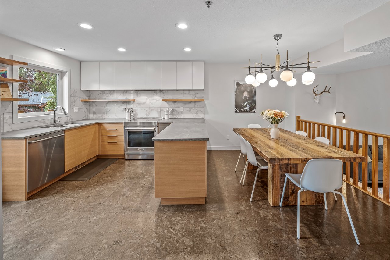
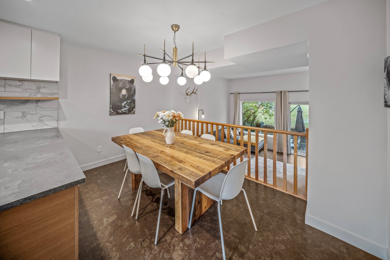
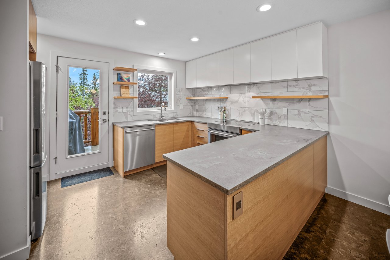
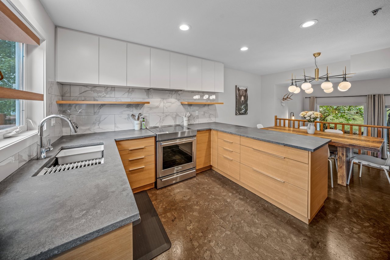
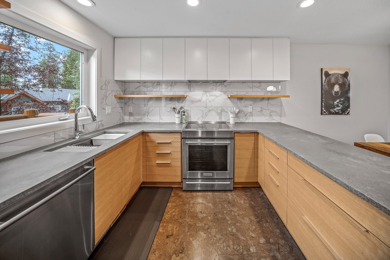
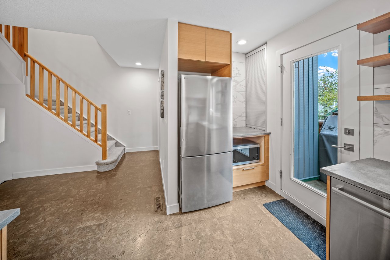
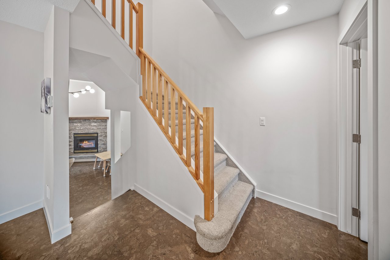
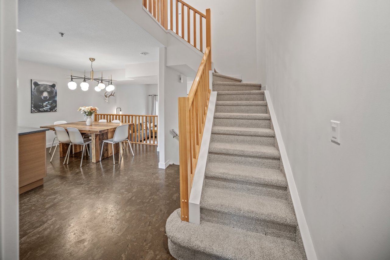
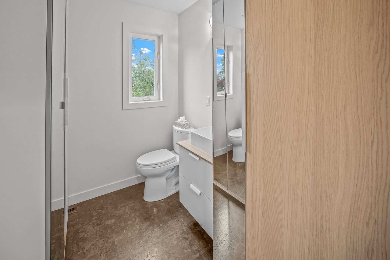
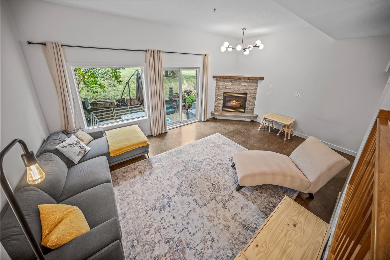
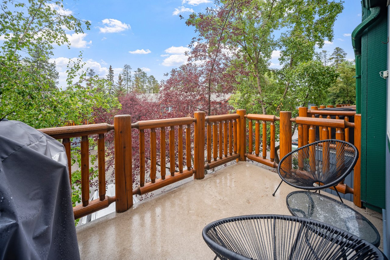
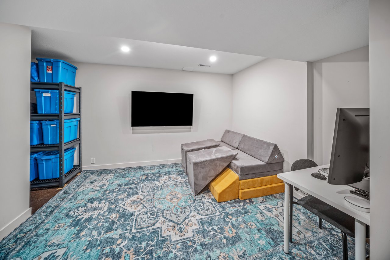
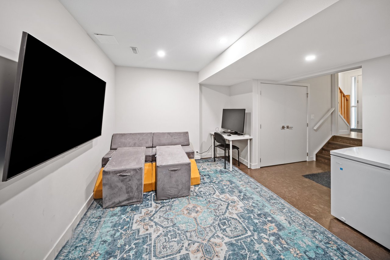
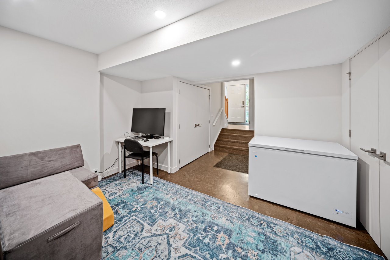
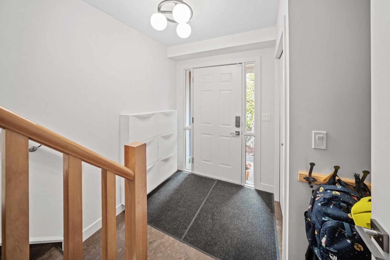
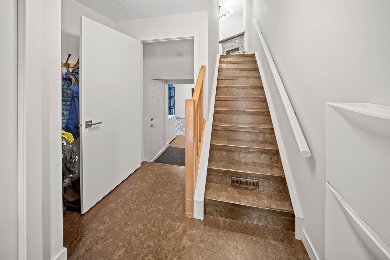
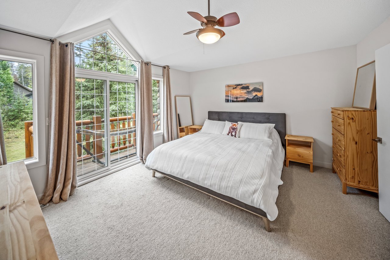
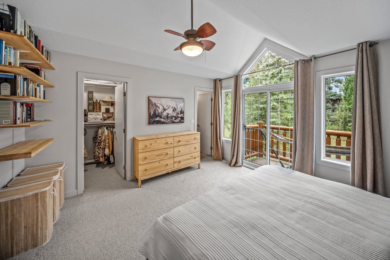
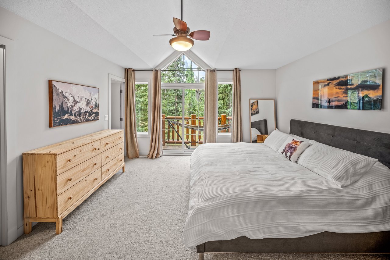
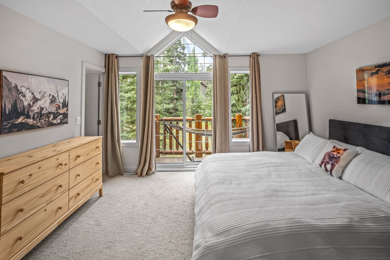
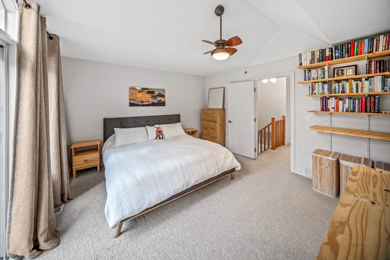
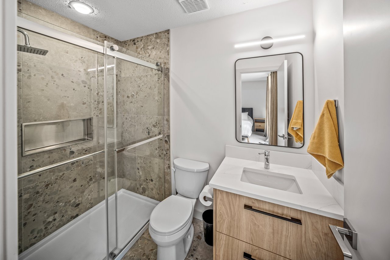
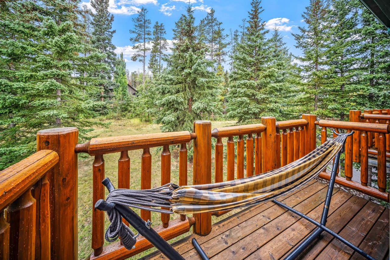
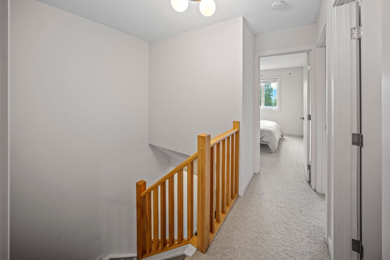
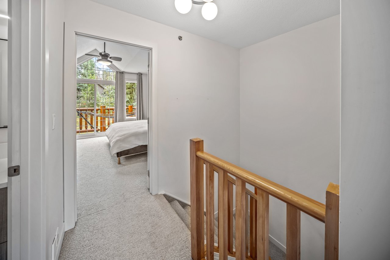
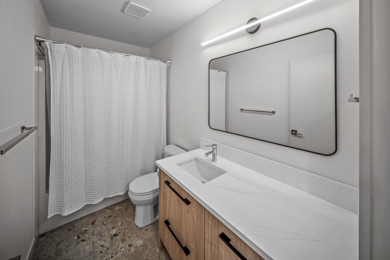
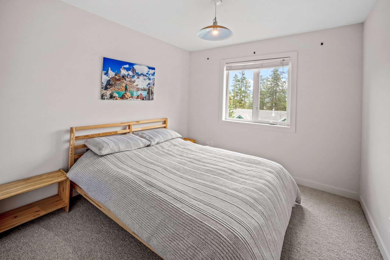
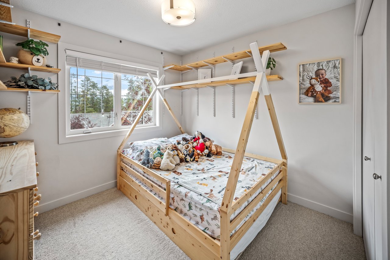
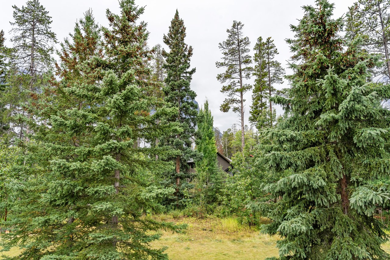
Welcome to 27-1022 Rundleview Drive, a beautifully updated three-bedroom, two-and-a-half-bathroom townhome in the sought-after Rundleview Estates. Thoughtfully renovated, the home features an updated kitchen and three refreshed bathrooms, including a newly installed shower in the primary ensuite. The inviting living room is anchored by a striking stone corner fireplace, creating a warm and welcoming space to relax after a day in the Rockies. The second-floor kitchen opens onto a private balcony, perfect for morning coffee or evening apres. With no neighbours behind, the home enjoys an added sense of privacy and a peaceful natural setting. Conveniently located close to Canmore's extensive trail network, the Nordic Centre, Quarry Lake and downtown, this is a wonderful opportunity to enjoy the Rocky Mountain lifestyle in a move-in-ready home.

3
beds

3
baths

1,317 Sq.Ft. LIVING AREA

Christopher Vincent

Christopher Vincent

Laura Wright

Laura Wright

Features & Amenities

Interior

  • total bedrooms3
  • Total bathrooms3
  • full bathrooms2
  • half bathroom1
  • Laundry room In Unit
  • Flooring Carpet, Cork, Vinyl
  • Fireplace Gas, Living Room, Mantle, Raised Hearth, Stone
  • APPLIANCES Dishwasher, Dryer, Microwave, Refrigerator, Stove(s), Washer
  • other interior Features Breakfast Bar, Ceiling Fan(s), Open Floorplan, Separate Entrance, Storage, Walk-In Closet(s)

Area & Lot

  • Status For Sale
  • Living Area1,317 Sq.Ft.
  • MLS® IDA2342961
  • TypeTownhouse
  • YEAR BUILT1996
  • NeighborhoodCanmore
  • Architecture Styles3 (or more) Storey

Exterior

  • STORIES3
  • Garage Space1.0
  • roofAsphalt Shingle
  • lot featuresBacks on to Park/Green Space, Low Maintenance Landscape, Views
  • parkingDriveway, Garage Faces Front, Single Garage Attached
  • HEAT TYPEForced Air
  • AIR CONDITIONINGNone
  • SubstructurePoured Concrete
  • HOA AmenitiesNone
  • other exterior FeaturesBalcony

Financial

  • Sales Price$1,140,000 CAD
  • HOA $631 CAD
  • Zoning R3
View Virtual Tour
image

Schedule a Showing

We would love to show you our beautiful property. Please select your preferred date and time below. An agent will be in touch shortly to confirm your appointment.

Schedule a Showing

We would love to show you our beautiful property. Please select your preferred date and time below. An agent will be in touch shortly to confirm your appointment.

Thank you for your interest in 1022 Rundleview Drive Unit: 27, Canmore, Alberta T1W 2B2, CA. We are reviewing your request and will be in touch shortly!

Mortgage Calculator

Estimate your monthly mortgage payment, including the principal and interest, property taxes, and HOA. Adjust the values to generate a more accurate rate.

All estimates are provided for informational purposes only. Actual amounts may vary.
$0,000 Your Payment 20 15 65
$0,000 Your Payment

Canmore

Set against the backdrop of the Three Sisters, Canmore is a vibrant mountain town where alpine adventure meets refined living. Just outside Banff National Park, this community blends small-town charm with world-class recreation, luxury homes, and breathtaking scenery — all less than an hour from Calgary.

Explore

Work With Us

We elevate your real estate experience with a specialized, full-service approach that is unique within the real estate industry; regardless of your home’s price range. Partner with us today and let our dedicated professionals guide you every step of the way. Reach out now to get started!

Follow Us on Instagram