204 - 10 Cascade Ridge
SEE ALL PHOTOS
204 - 10 Cascade Ridge
For Sale

204 - 10 Cascade Ridge

10 Cascade Ridge Unit: 204, Canmore, Alberta T1W 0K6, CA

$999,900 CAD
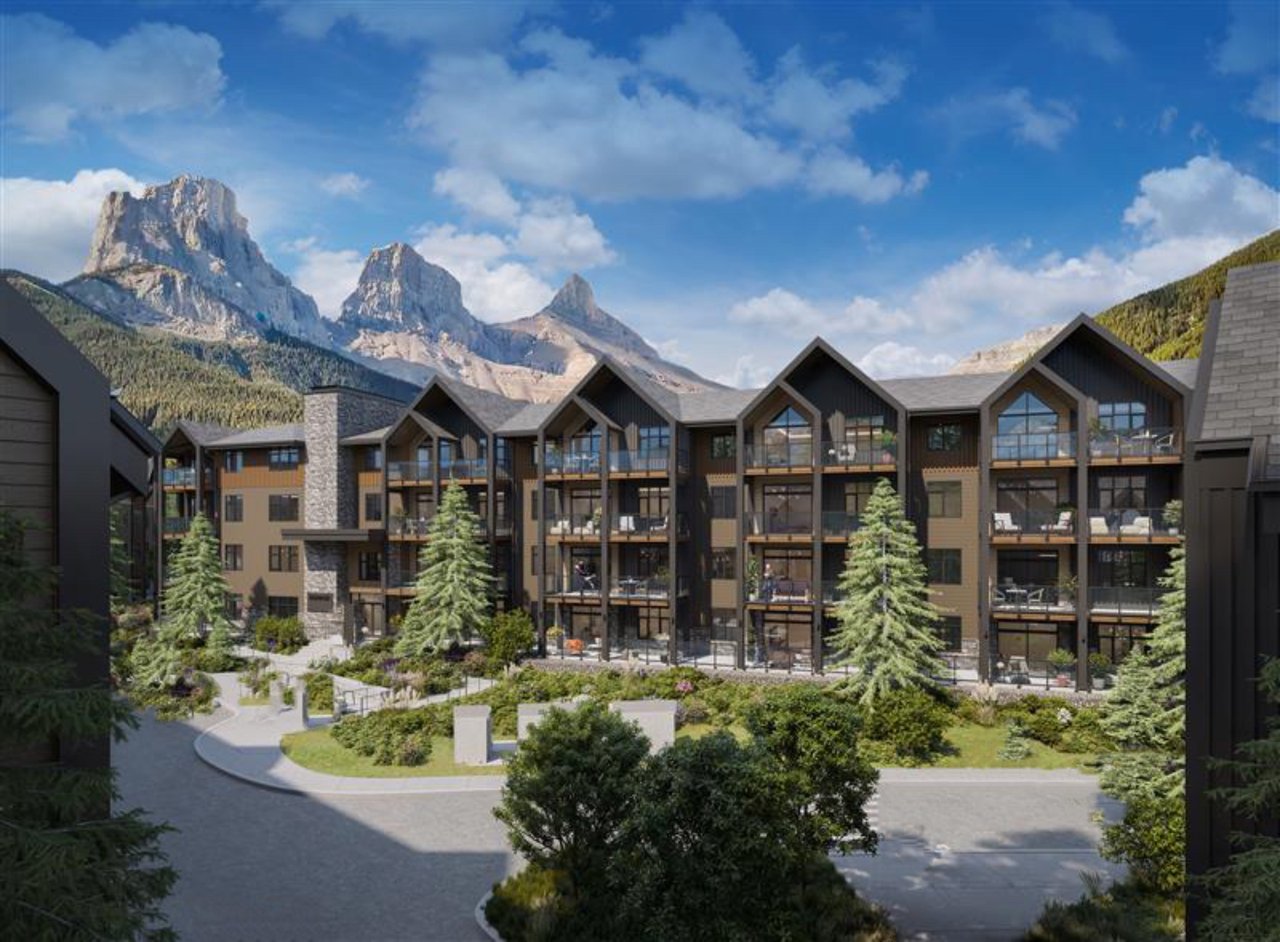
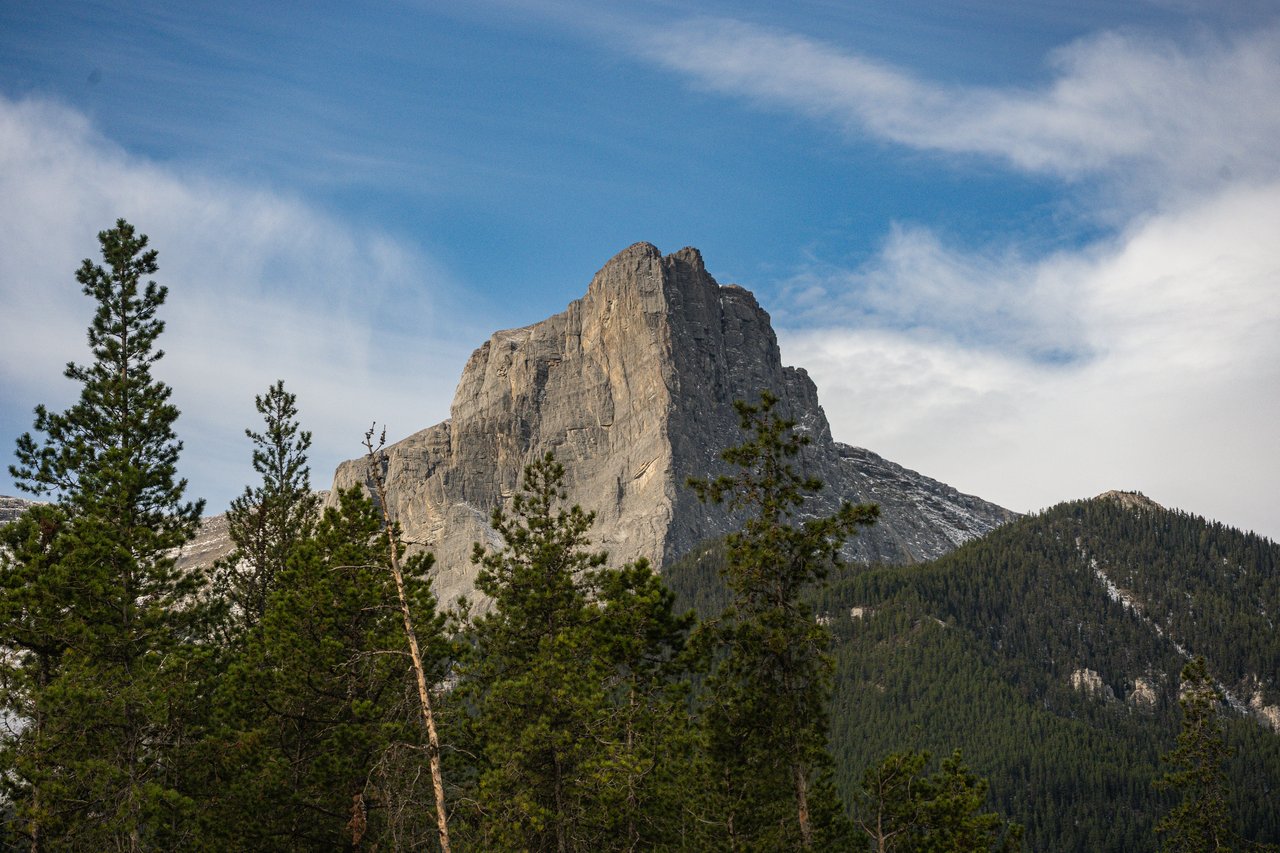
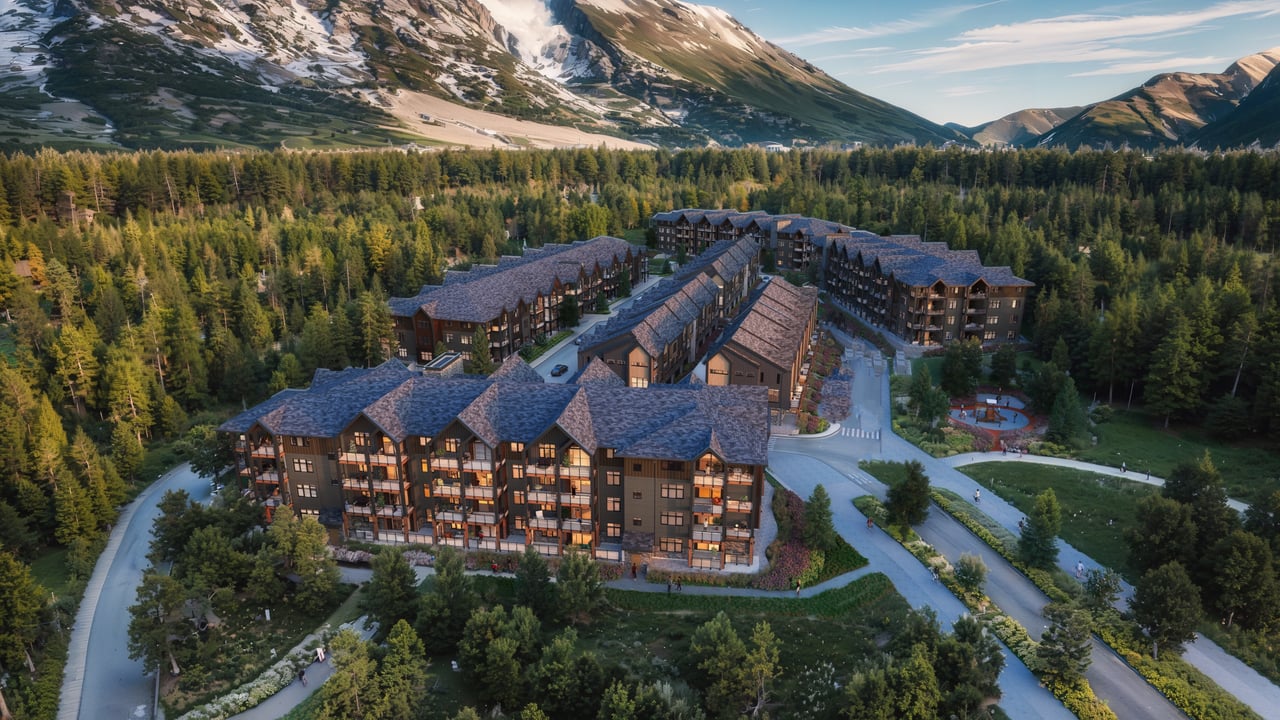
Set within the vibrant community of Three Sisters Mountain Village, this brand-new three-bedroom apartment at Altitude at Three Sisters by award-winning Logel Homes offers a refined approach to contemporary mountain living. Thoughtfully designed with an emphasis on comfort, functionality, and modern finishes, this completed residence is move-in ready, providing an exceptional opportunity to enjoy the Canadian Rockies from the outset.
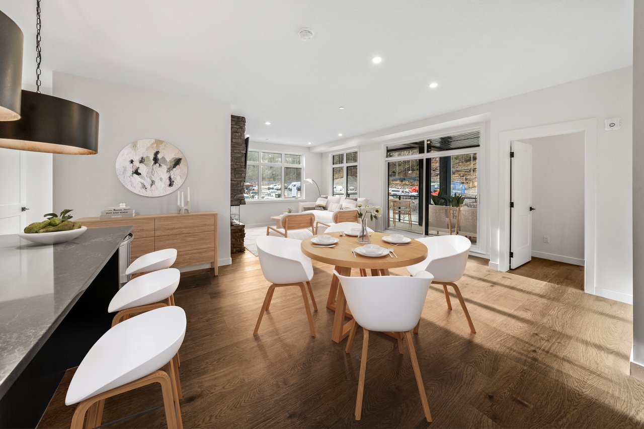
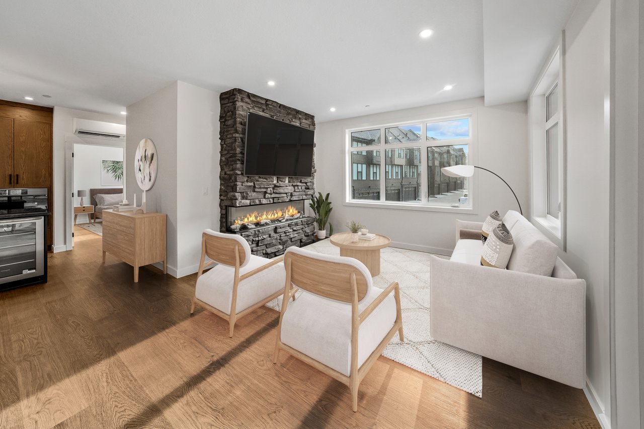
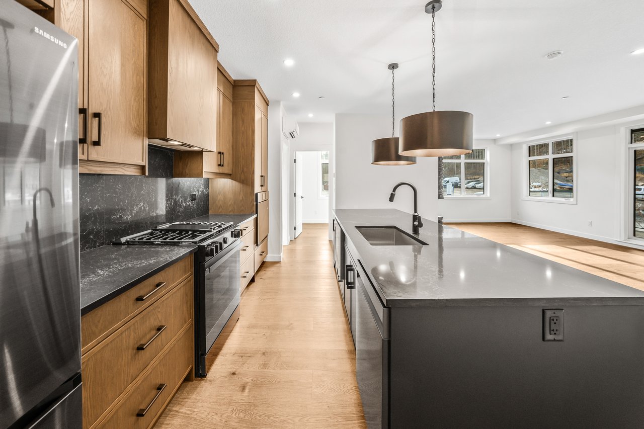
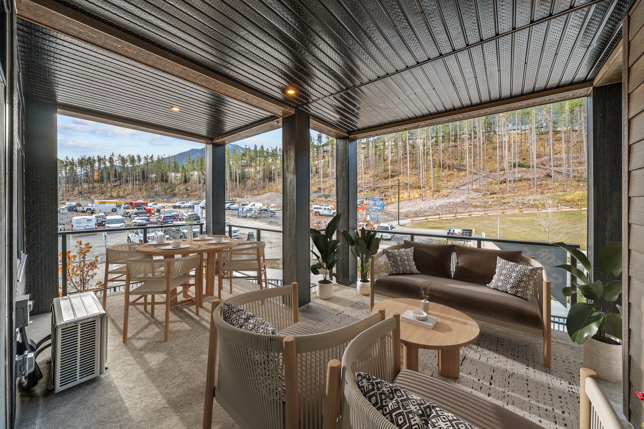
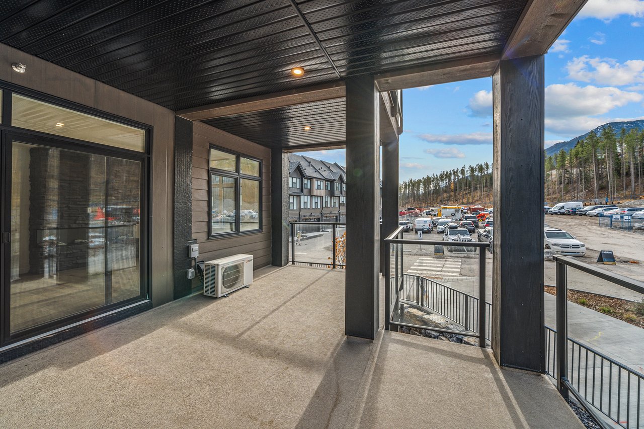
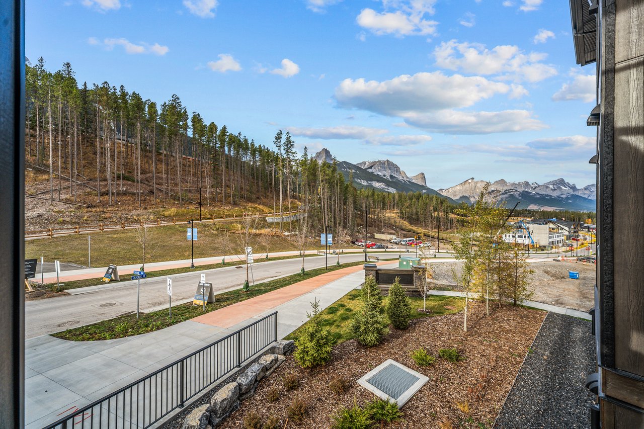
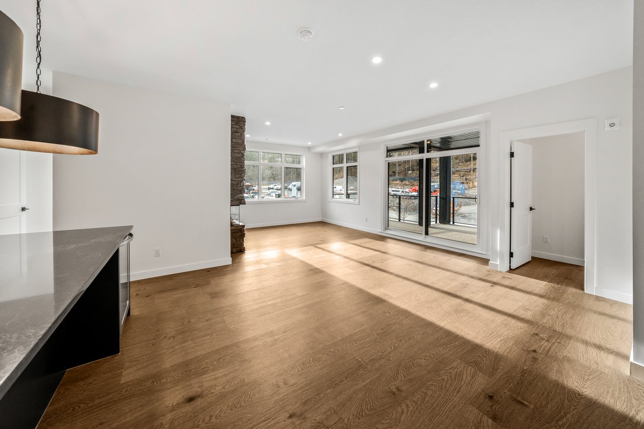
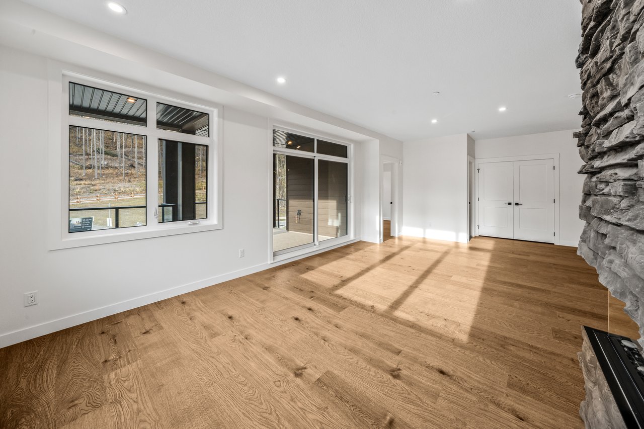
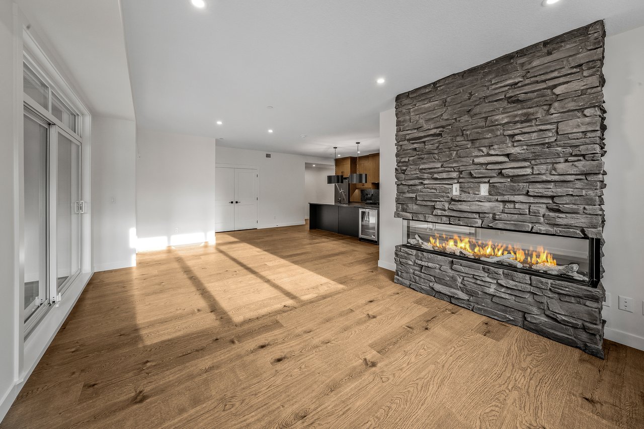
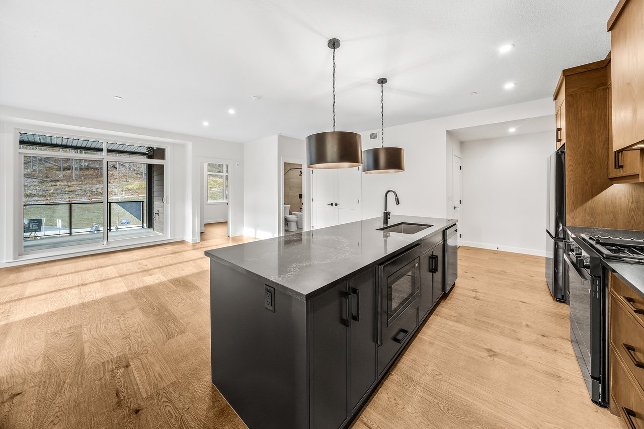
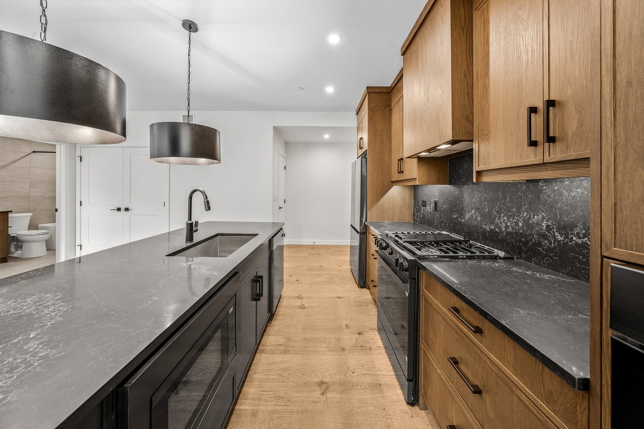
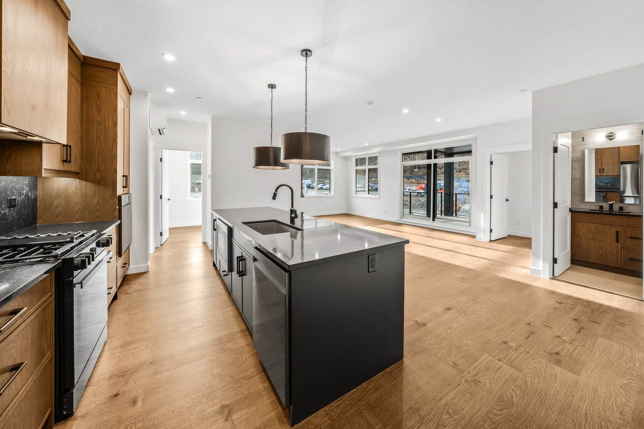
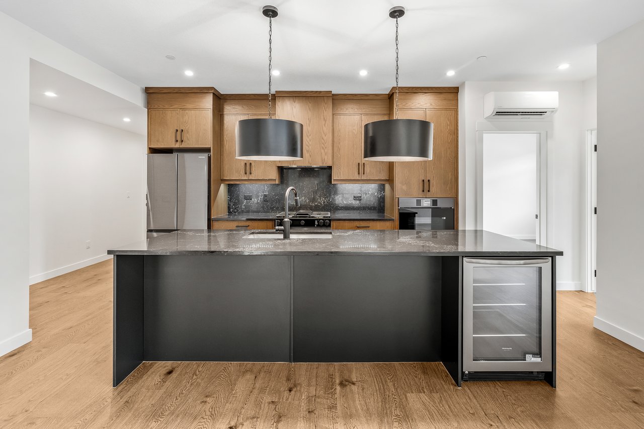
The open-concept living area brings together contemporary design and inviting mountain warmth. A fireplace anchors the living room, creating a welcoming space to gather and unwind, while the upgraded kitchen features a sophisticated aesthetic that complements the home's modern architecture. Extending the living space outdoors, a covered south-facing deck captures mountain views and offers an inviting setting for morning coffee, outdoor dining, or relaxing in the afternoon sun.
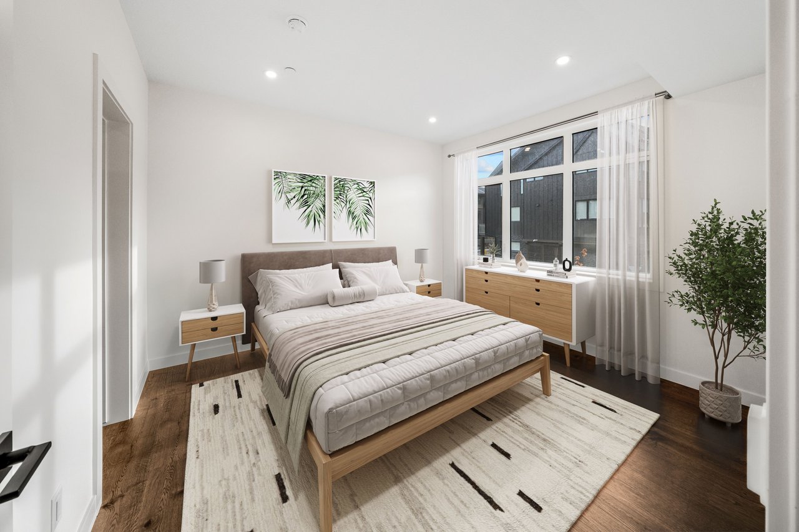
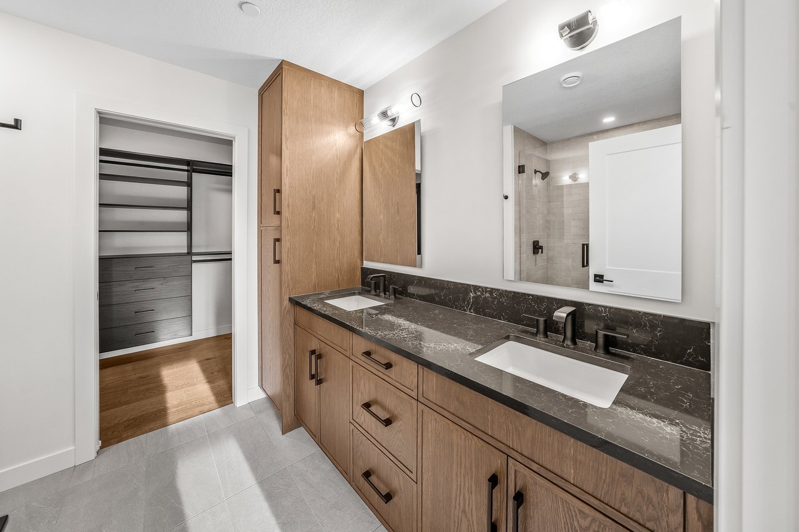
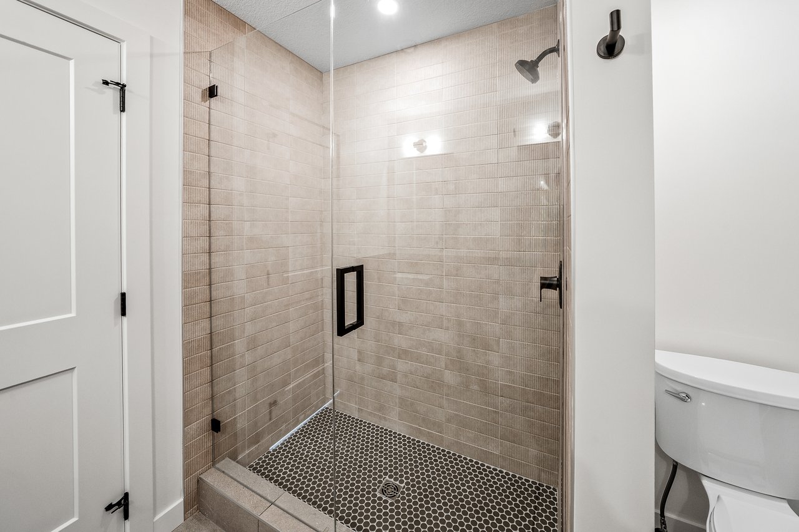
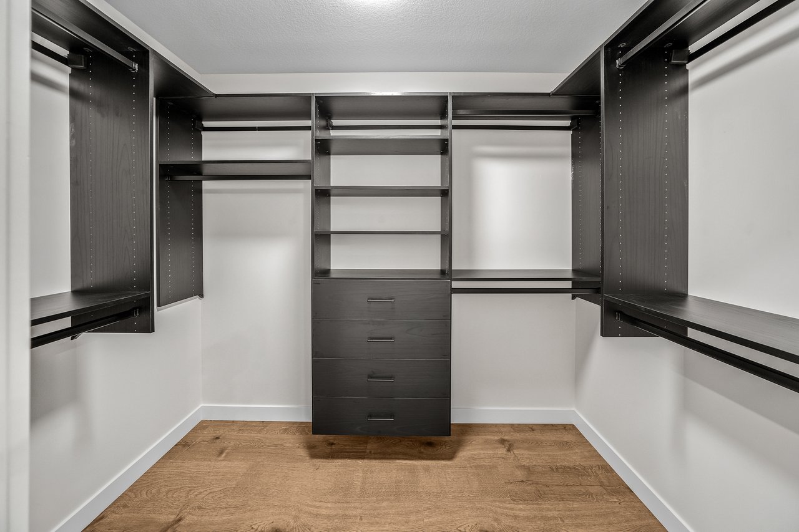
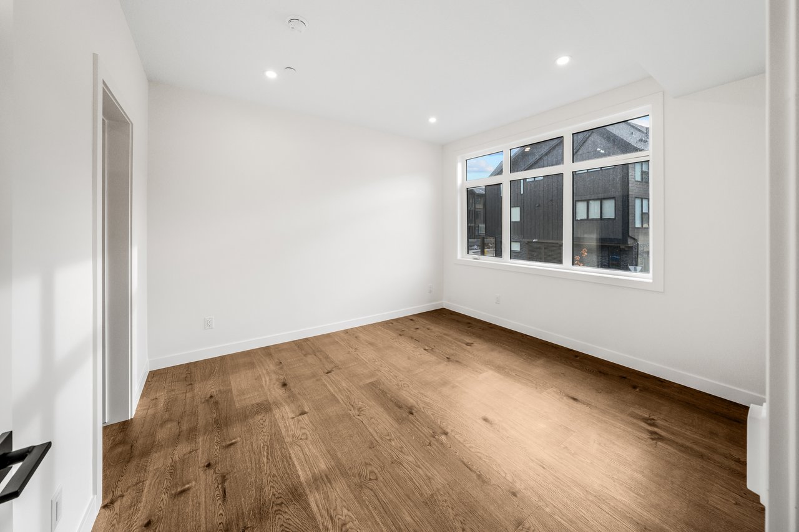
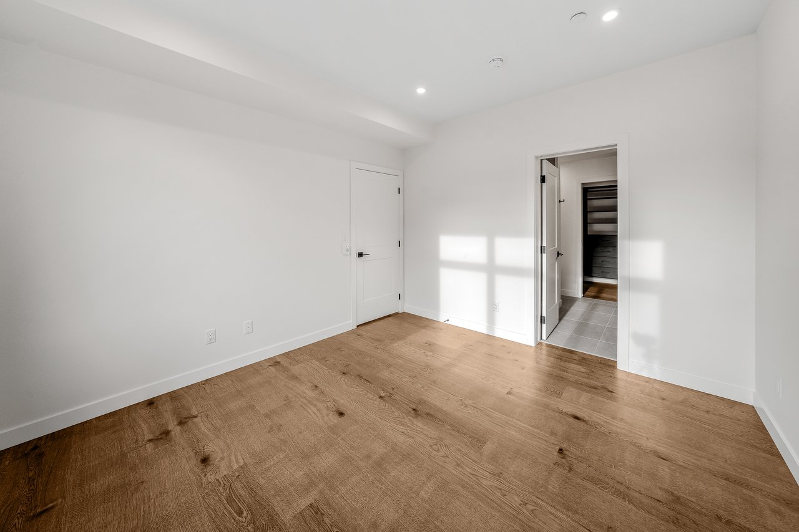
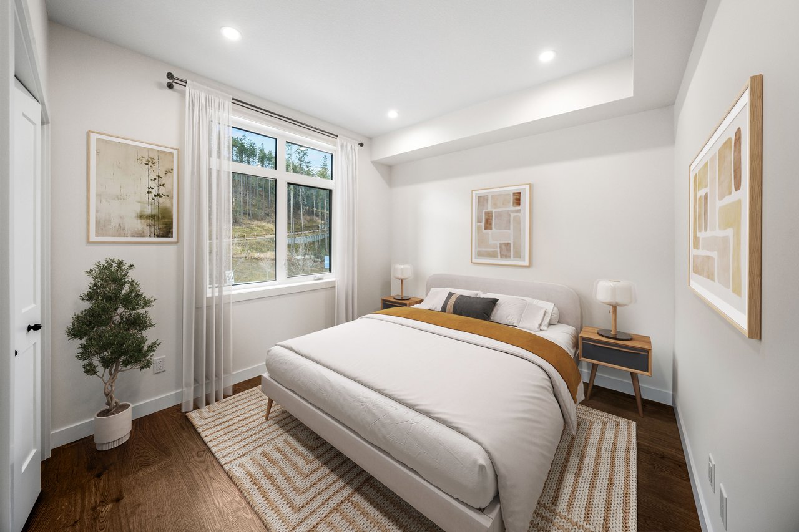
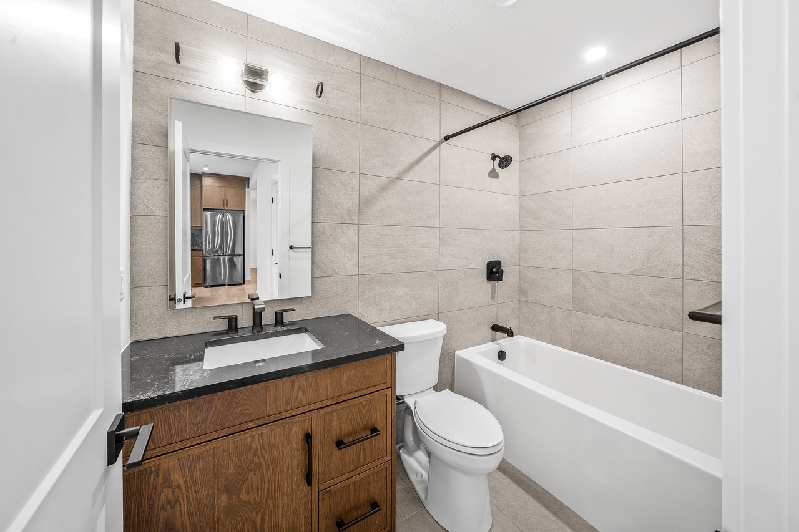
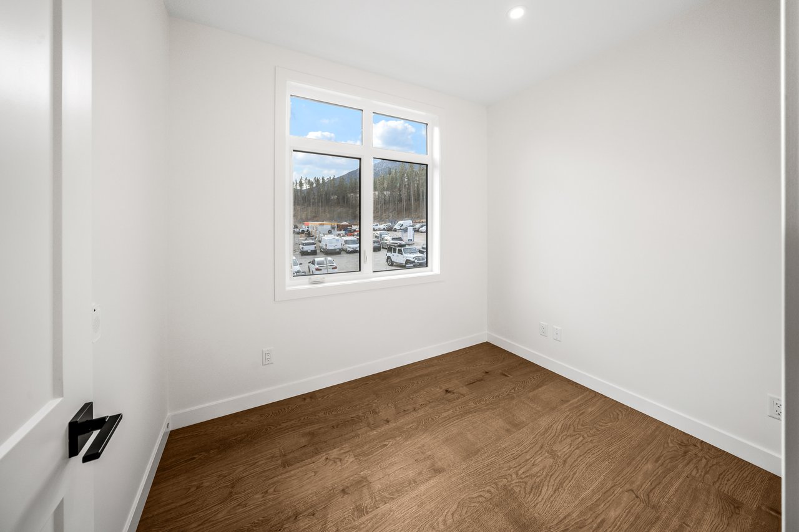
The thoughtfully arranged three-bedroom layout provides flexibility for full-time living, visiting family, or a dedicated home office. The primary suite enjoys the soft easterly morning light and features a spacious walk-in closet and private ensuite bathroom, creating a comfortable and peaceful retreat. Two additional bedrooms offer versatility for family and guests.
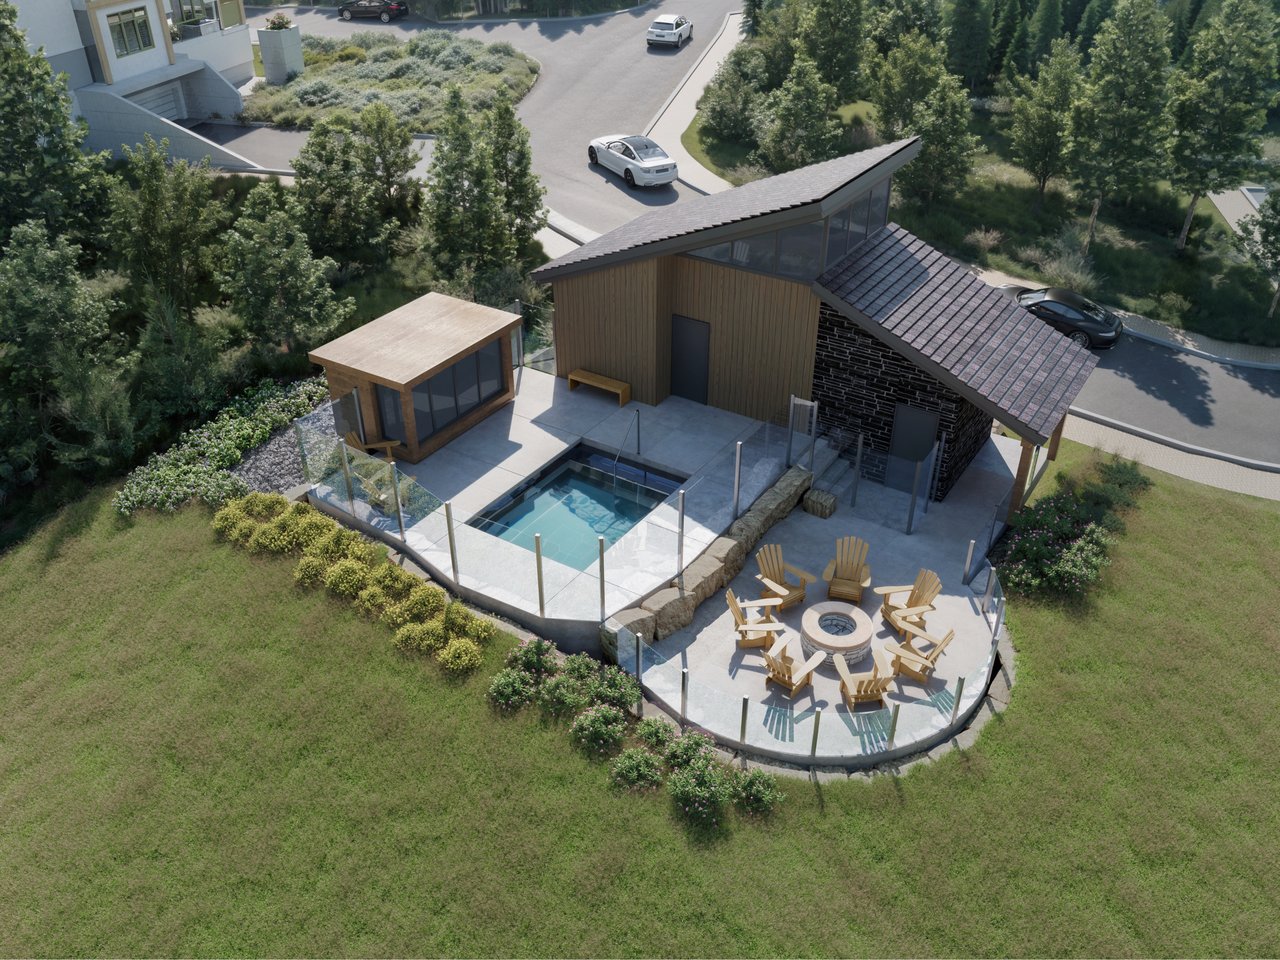
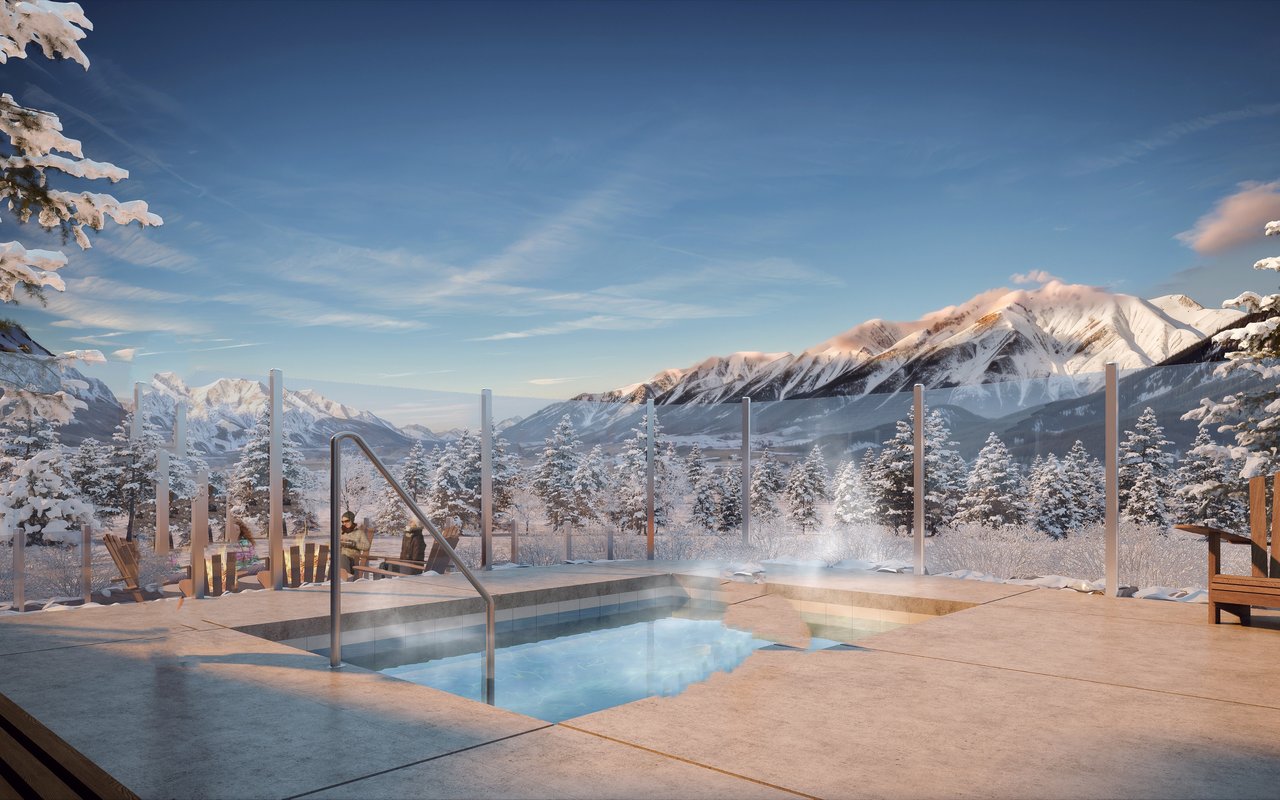
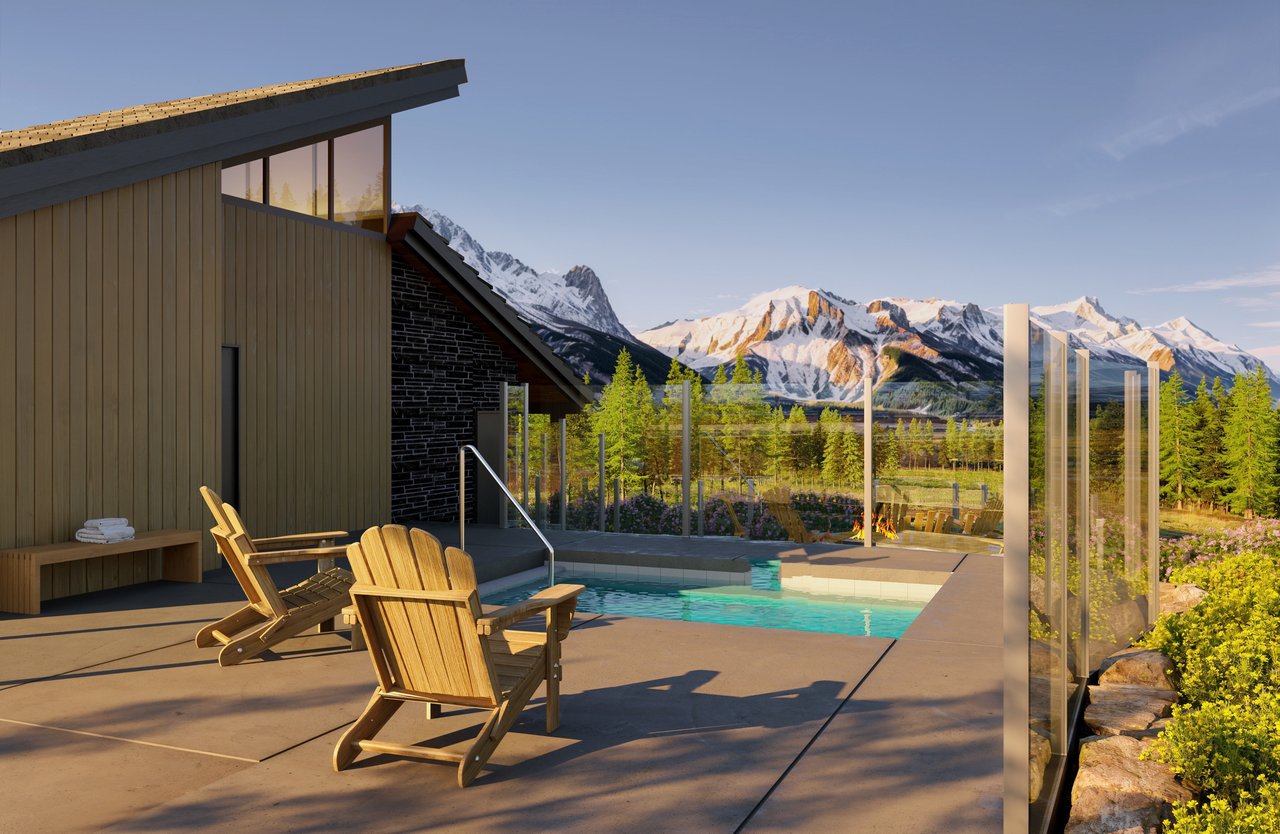
Underground parking adds everyday convenience, while Altitude's exclusive owner spa and hot tub area provides a welcome place to relax after a day exploring the mountains. Situated within the evolving Three Sisters Mountain Village, residents enjoy proximity to an emerging commercial area with neighbourhood amenities, extensive trails and pathways, and convenient access to the Trans-Canada Highway for trips to Calgary, Banff, and the surrounding ski resorts.
Developed by award-winning Logel Homes, recognized for its commitment to thoughtful design, quality construction, and exceptional residential communities, Altitude at Three Sisters brings a contemporary vision to Canmore real estate. With construction complete, this three-bedroom mountain residence offers the advantages of a brand-new home without the wait--a welcoming base for embracing the mountain lifestyle.

3
beds

2
baths

1,215 Sq.Ft. LIVING AREA

Christopher Vincent

Christopher Vincent

Laura Wright

Laura Wright

Features & Amenities

Interior

  • total bedrooms3
  • Total bathrooms2
  • full bathrooms2
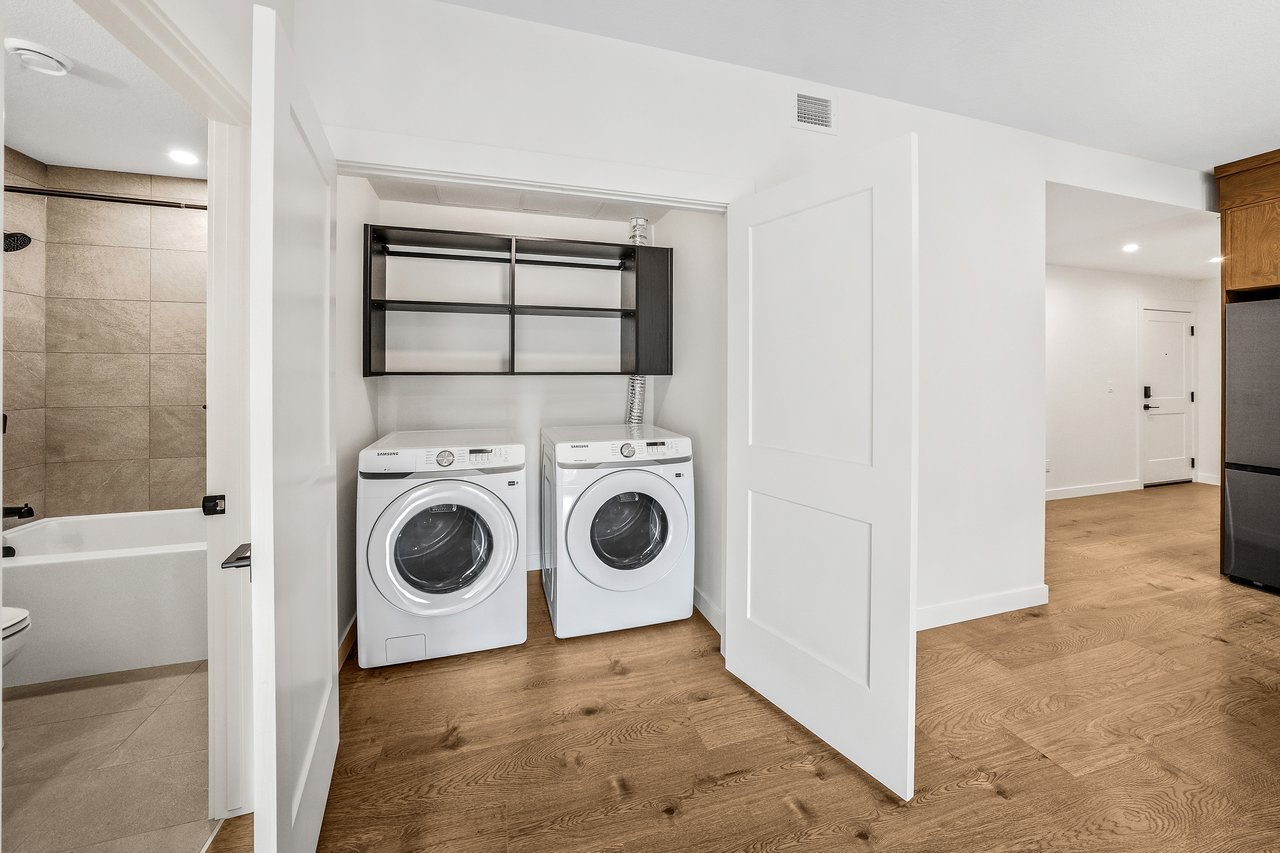
  • Laundry room In Unit
  • Flooring Tile, Vinyl Plank
  • Fireplace Gas, Living Room, Stone
  • APPLIANCES Dishwasher, Microwave, Oven, Range, Refrigerator, Washer/Dryer
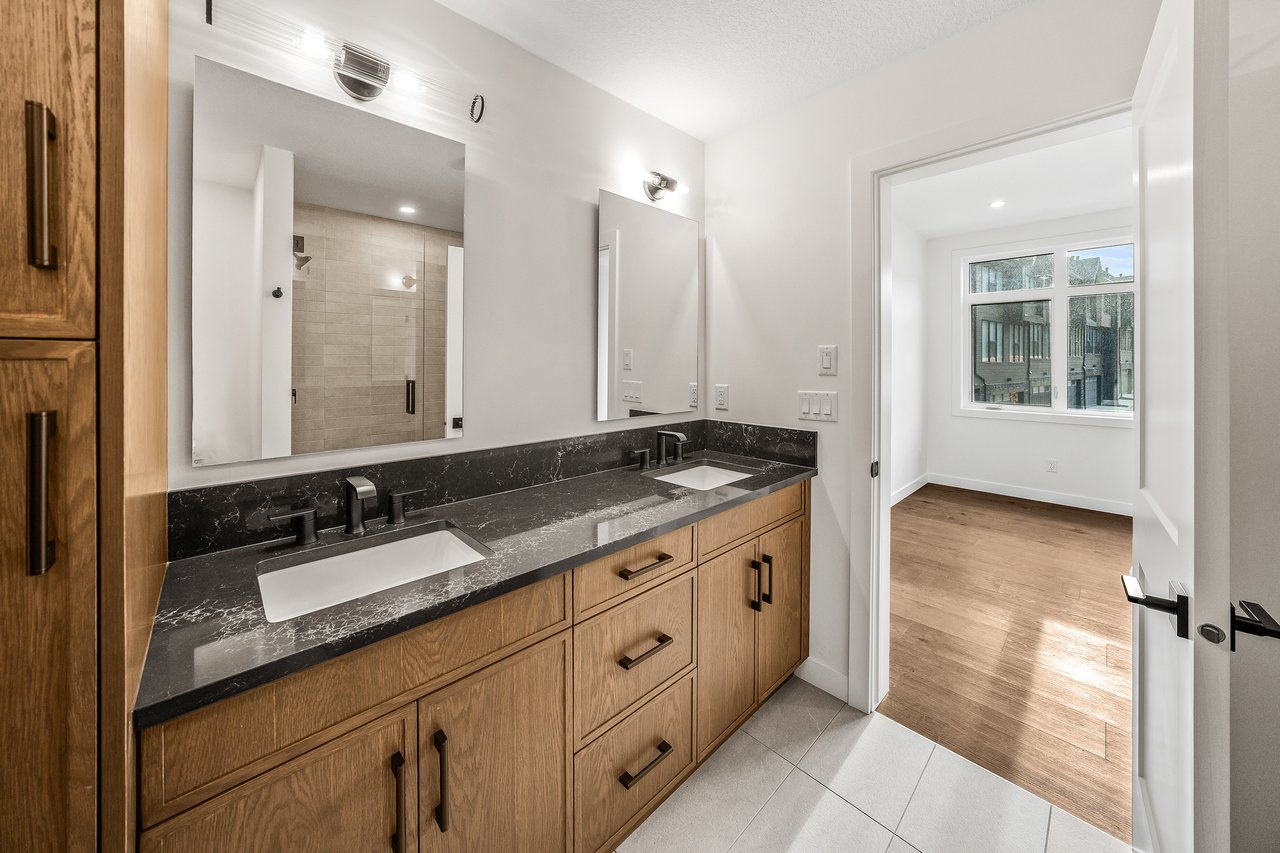
  • other interior Features Double Vanity, Kitchen Island, Open Floorplan, Walk-In Closet(s)

Area & Lot

  • Status For Sale
  • Living Area1,215 Sq.Ft.
  • MLS® IDA2351654
  • TypeCondo
  • YEAR BUILT2026
  • NeighborhoodThree Sisters
  • Architecture StylesApartment-Single Level Unit

Exterior

  • STORIES4
  • roofAsphalt
  • parkingStall, Tandem, Titled, Underground
  • HEAT TYPEIn Floor
  • AIR CONDITIONINGSep HVAC Units
  • SubstructurePoured Concrete
  • HOA AmenitiesSpa/Hot Tub
  • other exterior FeaturesBalcony

Financial

  • Sales Price$999,900 CAD
  • HOA $660 CAD
  • Zoning RS-SC1

Download Property Information

image

Schedule a Showing

We would love to show you our beautiful property. Please select your preferred date and time below. An agent will be in touch shortly to confirm your appointment.

Schedule a Showing

We would love to show you our beautiful property. Please select your preferred date and time below. An agent will be in touch shortly to confirm your appointment.

Thank you for your interest in 10 Cascade Ridge Unit: 204, Canmore, Alberta T1W 0K6, CA. We are reviewing your request and will be in touch shortly!

Mortgage Calculator

Estimate your monthly mortgage payment, including the principal and interest, property taxes, and HOA. Adjust the values to generate a more accurate rate.

All estimates are provided for informational purposes only. Actual amounts may vary.
$0,000 Your Payment 20 15 65
$0,000 Your Payment

Three Sisters

A 1,800-acre mountain community surrounded by 360 degrees of awe-inspiring Rocky Mountain vista.

Explore

Work With Us

We elevate your real estate experience with a specialized, full-service approach that is unique within the real estate industry; regardless of your home’s price range. Partner with us today and let our dedicated professionals guide you every step of the way. Reach out now to get started!

Follow Us on Instagram