4 Beds
4 Baths
3,064 sqft
C$1,865,000
1727 Westmount Road NW, Calgary Alberta, T2N 3M4
Price per sqftC$608.68
Built in2003
Property size3,064 sqft
Property typeResidential
Overview
Active
Listed Oct 13, 2026
Updated 28h ago
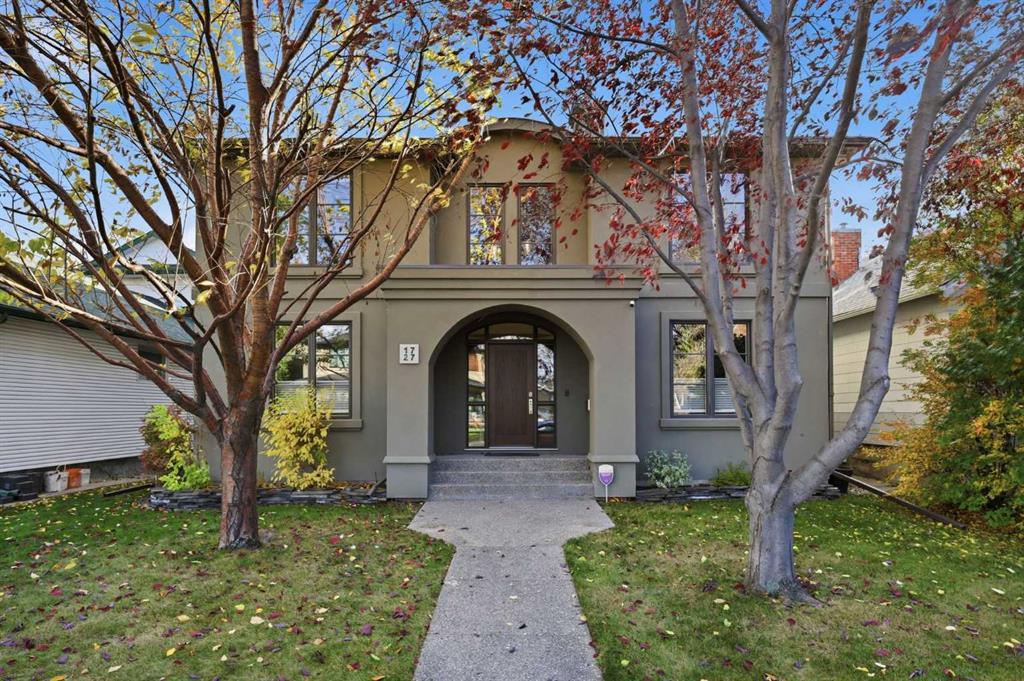
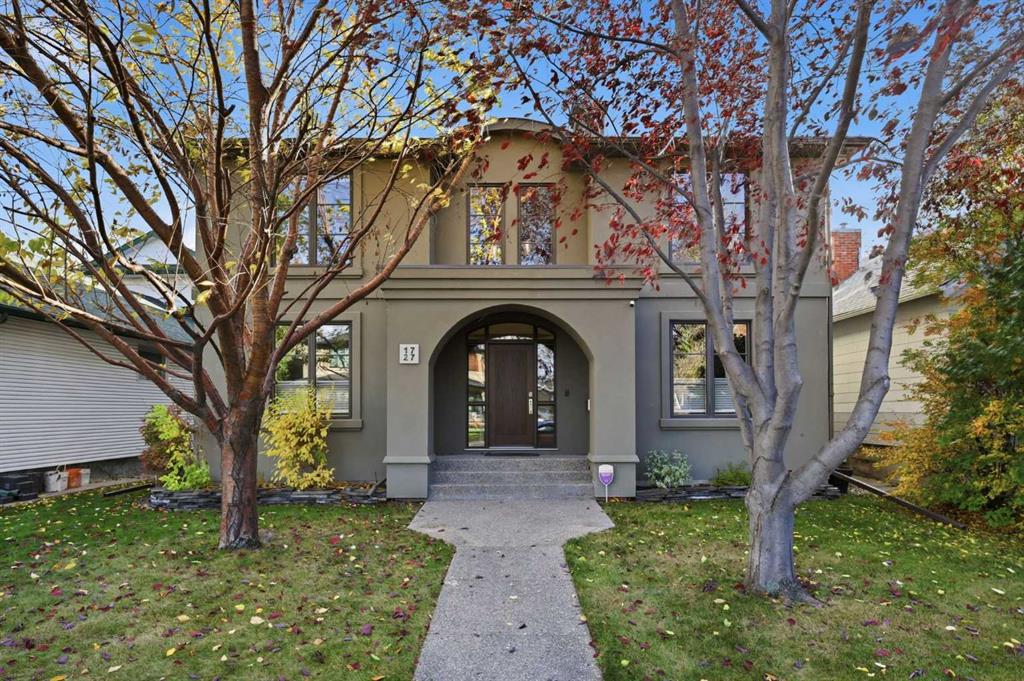
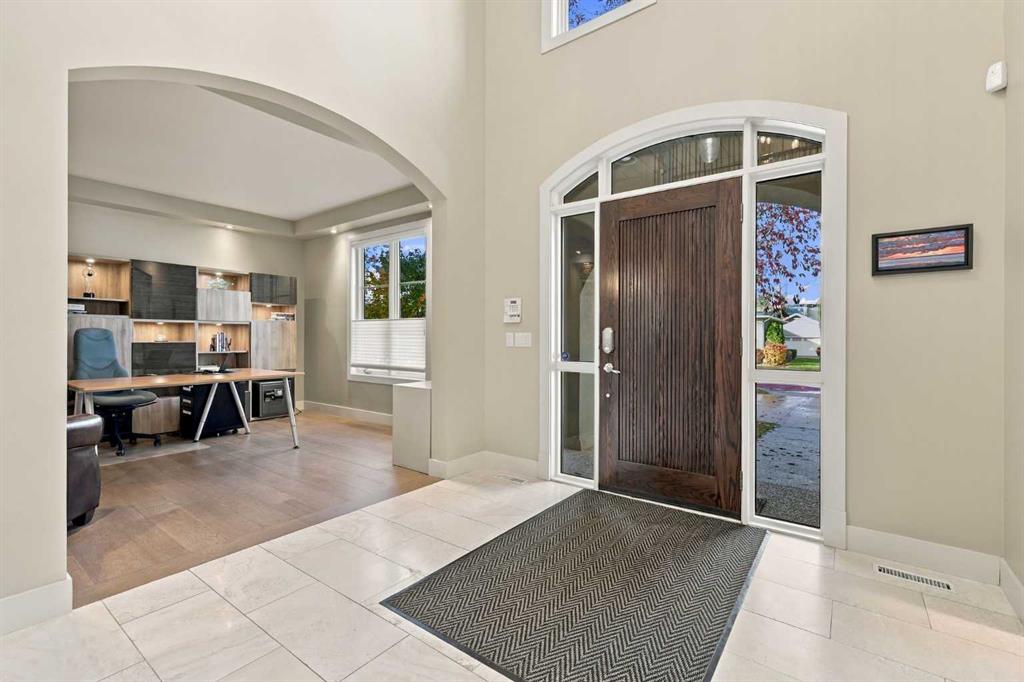
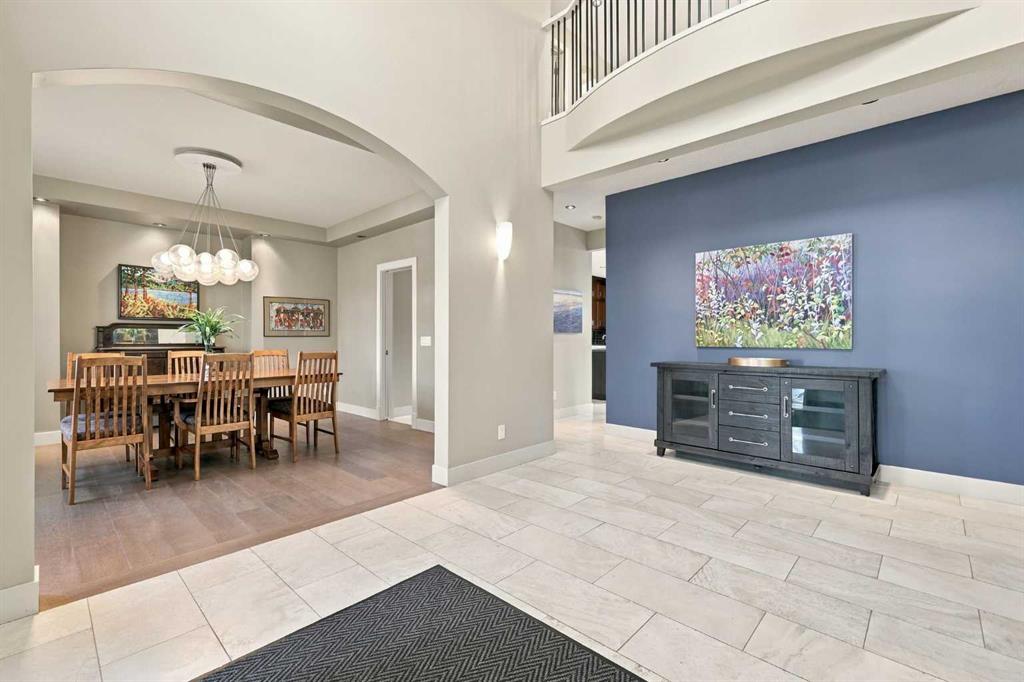
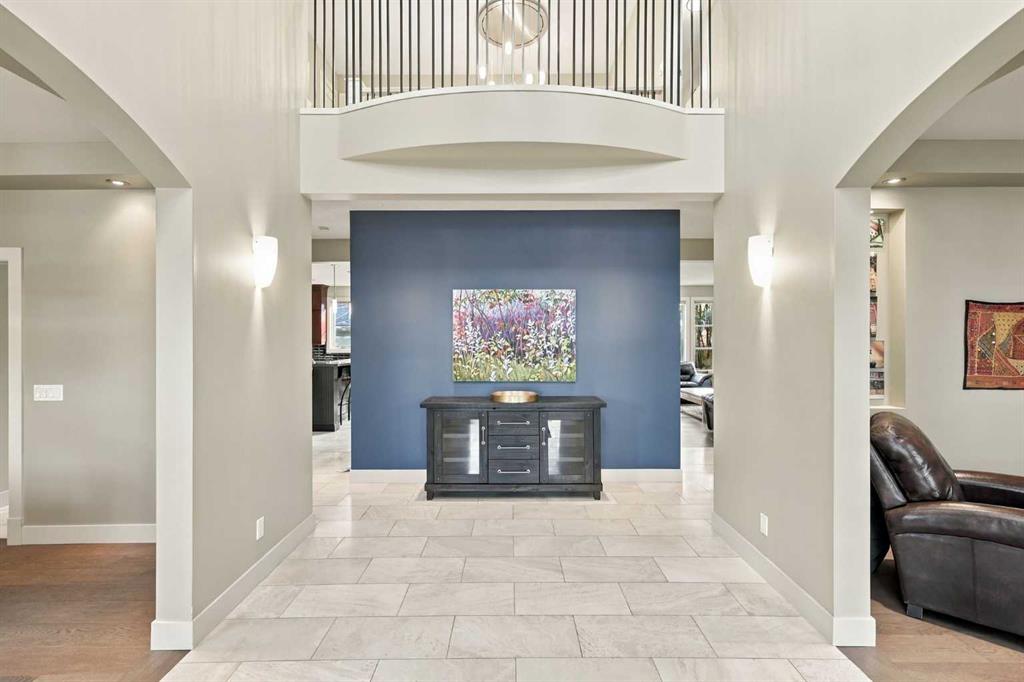
Positioned on a quiet street with NO NEIGHBORS BEHIND, in the established community of Hillhurst, this gracious 3+1 bedroom residence offers over 4,500 sq ft of beautifully designed living space along with a tranquil sun drenched south back yard. The main level welcomes you with hardwood and tile flooring, lofty ceilings, and an elegant foyer that naturally separates the formal dining room from a refined office/den. A spacious living room with a double sided fireplace flows seamlessly into the kitchen—an inviting, well appointed space featuring granite countertops, an island with a second sink and seating, abundant cabinetry including a pantry, stainless steel appliances, and a casual dining area overlooking the back yard. A laundry/mudroom and a 2 piece powder room complete the main floor. The second level hosts three generous bedrooms, a versatile flex room, and a well finished 5 piece main bath. The primary retreat is a true sanctuary, offering a fireplace, a walk in closet with additional built ins, and a private 5 piece ensuite with dual sinks, a jetted tub, and a separate shower. The flex room connects directly to the primary suite, creating an ideal space for a serene office, studio, or reading lounge. The fully developed basement extends the home’s impressive living space with a massive recreation room and wet bar—perfect for game nights or movie evenings—along with an exercise room, an additional bedroom, flex room and a 4 piece bath. Outdoors, the private, sunny south back yard with no neighbors behind is designed for year round enjoyment, featuring a patio, a cozy outdoor fireplace, and access to the triple detached garage. Additional highlights include two central A/C units, built in speakers, and a smoke free/pet free interior. This exceptional location offers unmatched convenience—steps to scenic Bow River pathways and moments from Kensington’s vibrant shops, restaurants, and cafés, as well as SAIT, U of C, schools, shopping, public transit, and effortless access to Kensington Road, 14th Street, and Memorial Drive.
Additional information
- MLS® ID
- A2352127
Interior Features
- Bedrooms
- 4
- Bathrooms
- 4
- Fireplace
- Yes
- Cooling
- Yes
- Heating
- Yes
- Basement
- Yes
Exterior Features
- Lot Size
- 0.12 Acres
Other Property Details
- Garage
- Yes
Courtesy of RE/MAX First, Tanya Eklund
Listing Contact: 403-278-2900
Data is supplied by Pillar 9™ MLS® System. Pillar 9™ is the owner of the copyright in its MLS® System. Data is deemed reliable but is not guaranteed accurate by Pillar 9™. The trademarks MLS®, Multiple Listing Service® and the associated logos are owned by The Canadian Real Estate Association (CREA) and identify the quality of services provided by real estate professionals who are members of CREA. Used under license.
©2026 by Pillar 9. All rights reserved.
Data last updated 5:43 AM UTC, 10/15/2026