3 Beds
2 Baths
1,231 sqft
C$205,000
26 Doubletree Way, Strathmore Alberta, T1P 1M8
Price per sqftC$166.53
Built in1997
Property size1,231 sqft
Property typeManufactured
Overview
Active
Listed Oct 16, 2026
Updated 42h ago
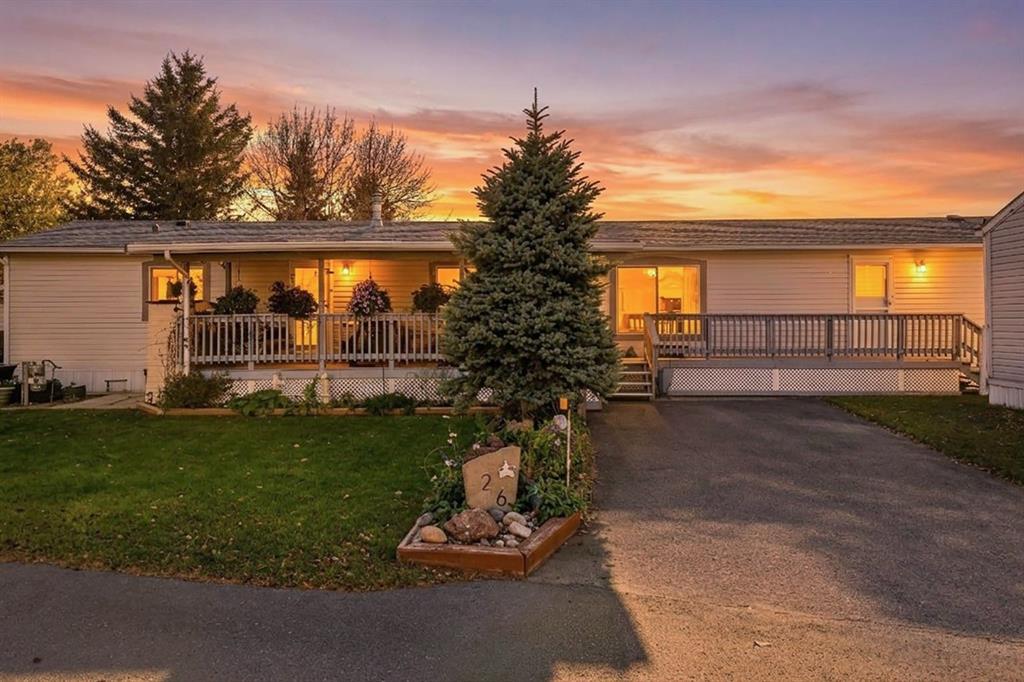
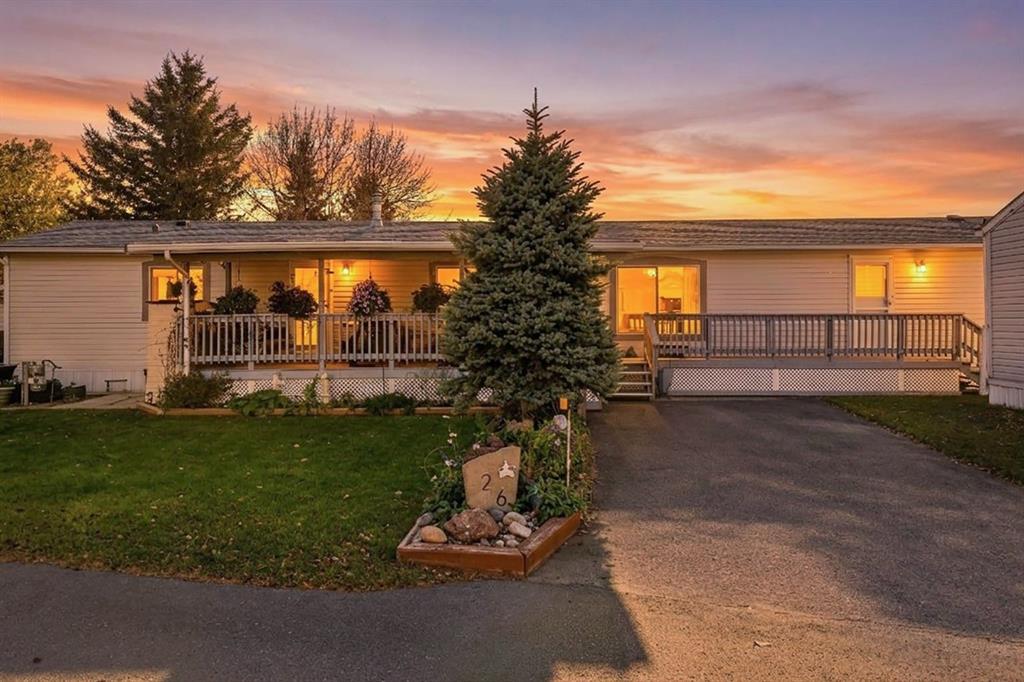
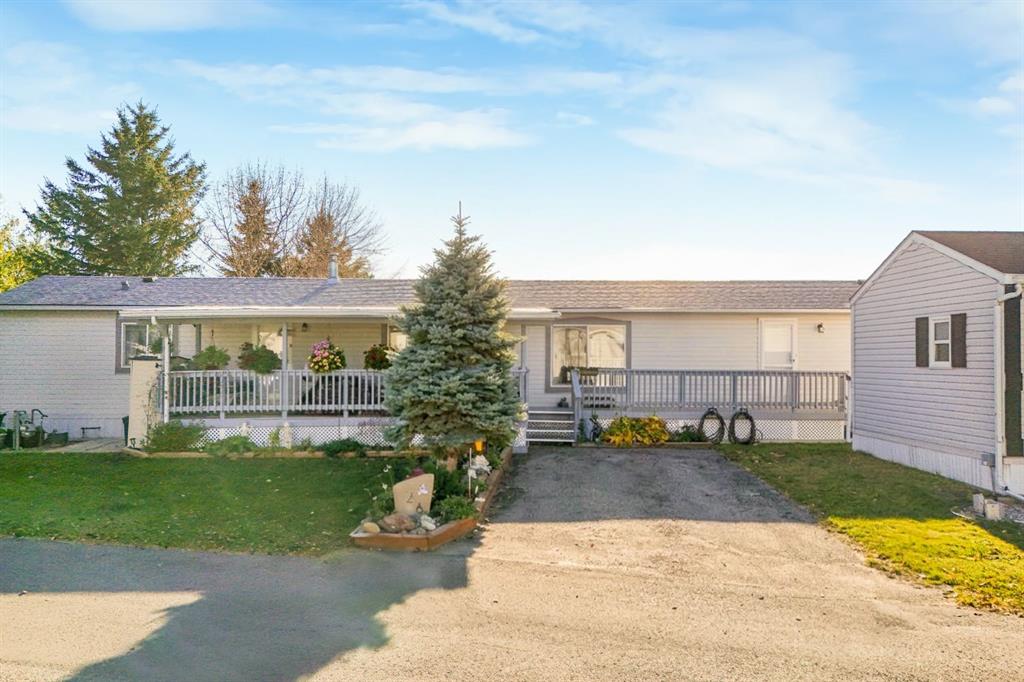
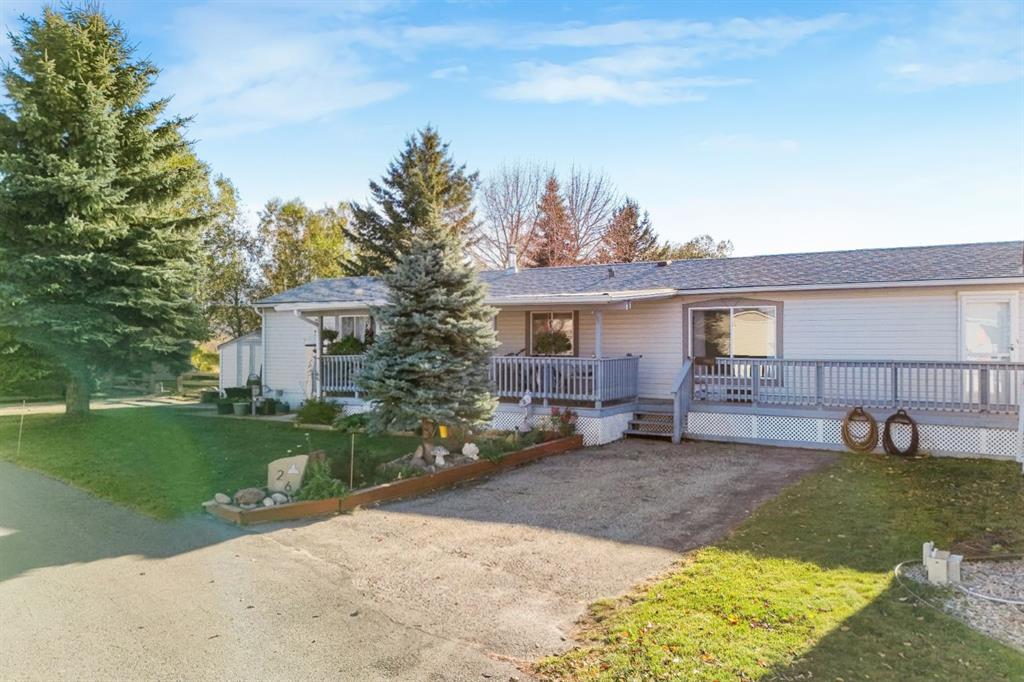
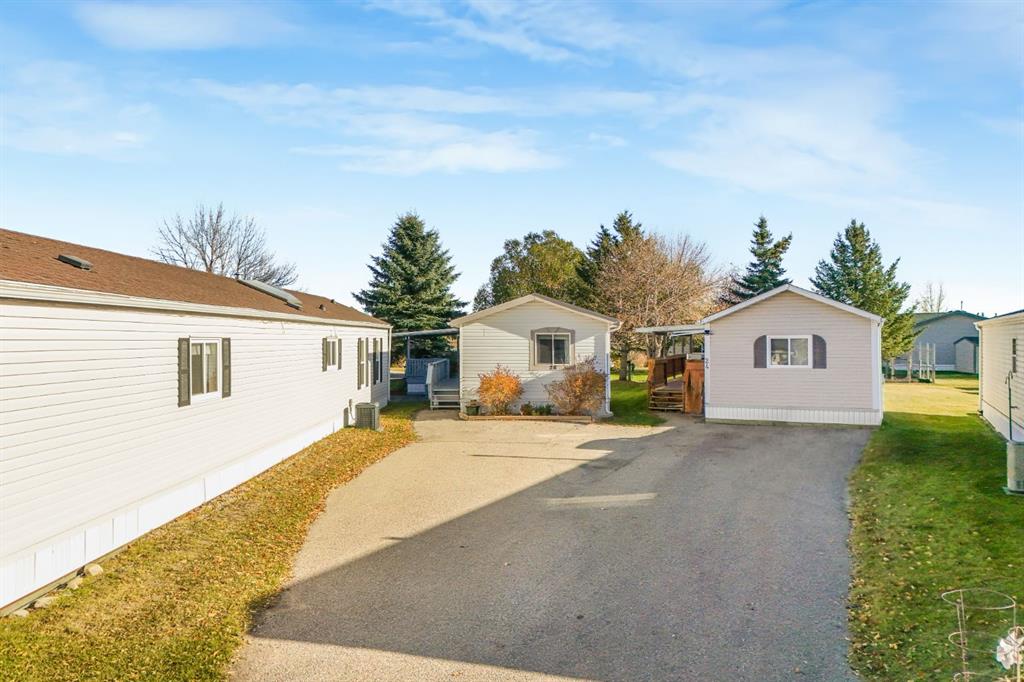
Welcome to Ranch Estates! Located in this prestigious gated community, this recently updated three-bedroom, two-bathroom home offers a bright, open layout and generous living spaces.The spacious kitchen features a large island, side-by-side refrigerator, convection stove, water purification system and a skylight that fills the space with natural light. The kitchen flows seamlessly into the inviting living room, where a large window overlooks the expansive covered deck—an ideal spot to relax or entertain.The primary bedroom offers a walk-in closet and a four-piece ensuite with a large soaker tub. At the opposite end of the home, two additional bedrooms and a second four-piece bathroom provide privacy and flexibility for guests, hobbies or a home office. A separate laundry room adds everyday convenience.
Enjoy access to a common garden area, along with a separate paved RV parking area available for $45 per month. This home shows beautifully inside and out, and pets are welcome.Ranch Estates is an age-restricted community requiring you to be 55or older. All buyers are subject to park management approval. This move in Ready Home is walking Distance to Schools ,restaratunts, Shopping ,Golf and Kingman ParkI! T his community garden ,landscaping services allowing for more a more stress free lifestyle with Full Time path Management.
Additional information
- MLS® ID
- A2352862
Interior Features
- Bedrooms
- 3
- Bathrooms
- 2
- Heating
- Yes
- Basement
- No
Courtesy of Real Broker, Rebecca Tomasir
Listing Contact: 403-827-6887
Data is supplied by Pillar 9™ MLS® System. Pillar 9™ is the owner of the copyright in its MLS® System. Data is deemed reliable but is not guaranteed accurate by Pillar 9™. The trademarks MLS®, Multiple Listing Service® and the associated logos are owned by The Canadian Real Estate Association (CREA) and identify the quality of services provided by real estate professionals who are members of CREA. Used under license.
©2026 by Pillar 9. All rights reserved.
Data last updated 9:58 PM UTC, 10/18/2026