4 Beds
2 Baths
928 sqft
C$490,000
525 Beacon Hill Drive, Fort McMurray Alberta, T9H 2R4
Price per sqftC$528.02
Built in1975
Property size928 sqft
Property typeResidential
Overview
Active
Listed Aug 16, 2026
Updated 3 weeks ago
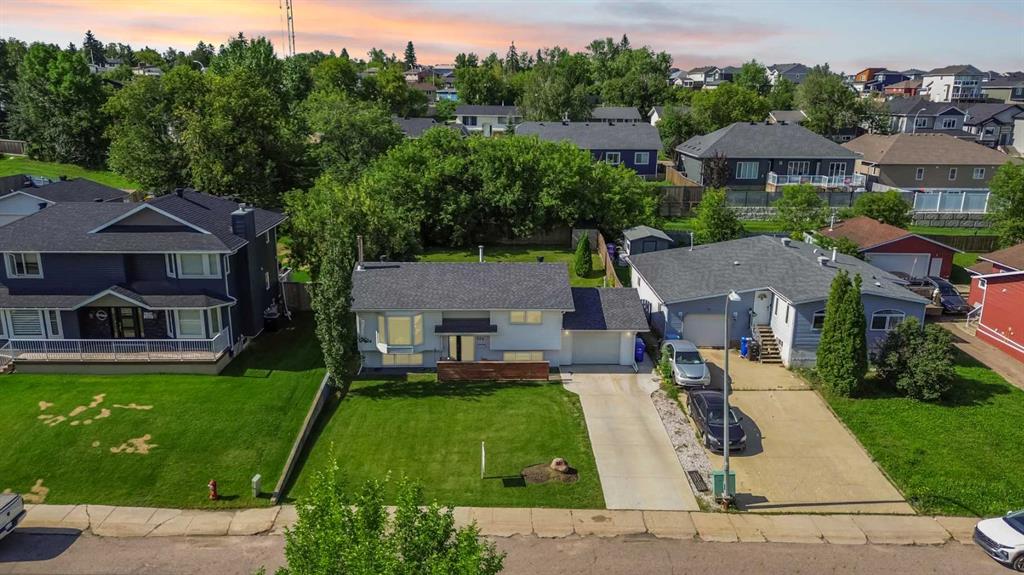
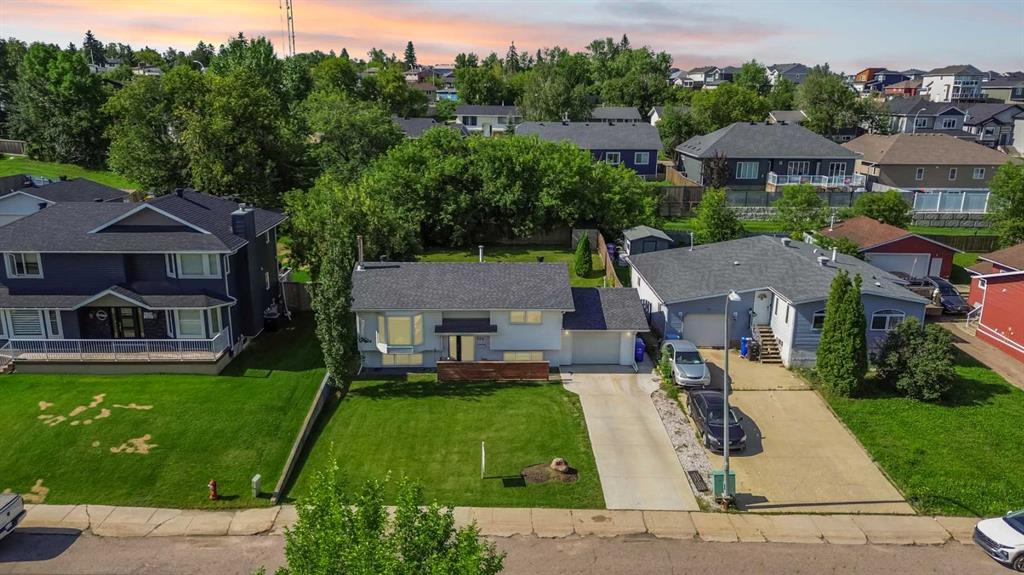
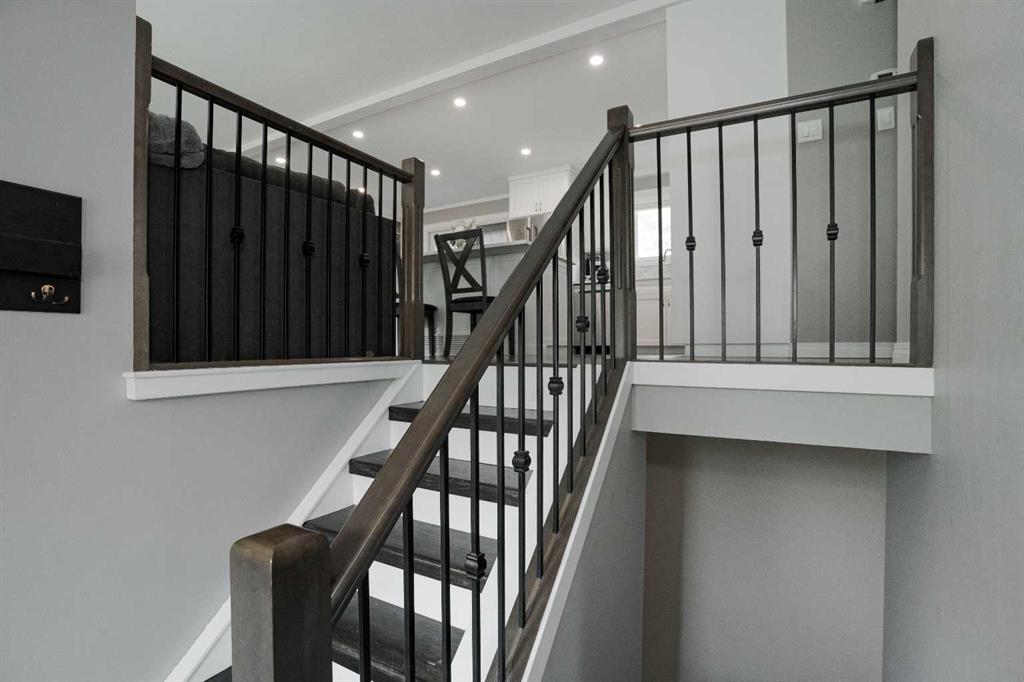
Introducing 525 Beacon Hill Drive, a four bedroom, two bathroom open concept bi-level set on a lot of over 6,600 square feet and renovated from top to bottom with incredible attention to detail. Truly move in ready, this home is sure to impress and check every box.
The heart of the home is the custom kitchen, complete with stainless steel appliances, timeless white cabinetry extending to the ceiling, quartz countertops, under-cabinet lighting, and a stone inspired backsplash. Just off the kitchen, a stylish dry bar adds the perfect touch for entertaining. There is no carpet anywhere in the home. Laminate flooring runs throughout the living spaces and bedrooms, while both bathrooms are finished in ceramic tile.
Downstairs, the bright, fully developed basement offers a spacious family room, two bedrooms with above-grade windows, and another beautifully renovated bathroom.
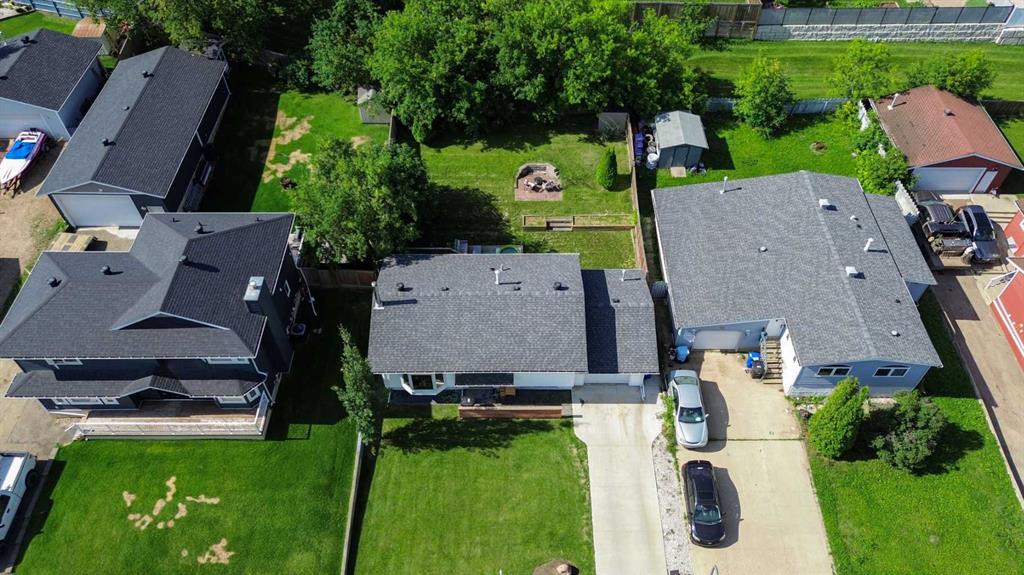
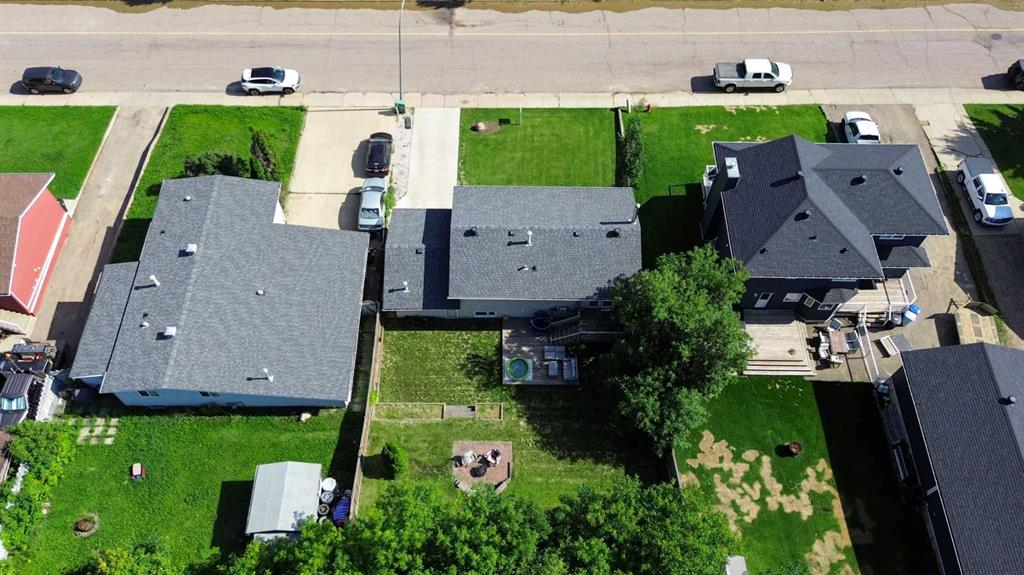
Outside, the front yard features fresh, lush sod laid in August 2025, while the backyard is made for relaxing and entertaining with a two-tier deck and a cozy fire pit area. Located directly across from the greenbelt and a walking and biking trail, this home offers room to grow, a large yard to enjoy, and a family friendly neighbourhood to feel right at home in.
Beacon Hill is one of Fort McMurray's established, family friendly neighbourhoods, surrounded by nature and trails while still being just a quick drive to downtown and everyday amenities, with easy access to Highway 63.
Additional updates include the dry bar (2022), all windows and the front door (2023), eavestroughs and downspouts (2023), and blinds (2023). Request your private showing experience today.
Additional information
- MLS® ID
- A2337462
Interior Features
- Bedrooms
- 4
- Bathrooms
- 2
- Cooling
- Yes
- Heating
- Yes
- Basement
- Yes
Exterior Features
- Lot Size
- 0.15 Acres
Other Property Details
- Garage
- Yes
Courtesy of ROYAL LEPAGE BENCHMARK, Alecssa Cerbo
Listing Contact: 587-919-5937
Data is supplied by Pillar 9™ MLS® System. Pillar 9™ is the owner of the copyright in its MLS® System. Data is deemed reliable but is not guaranteed accurate by Pillar 9™. The trademarks MLS®, Multiple Listing Service® and the associated logos are owned by The Canadian Real Estate Association (CREA) and identify the quality of services provided by real estate professionals who are members of CREA. Used under license.
©2026 by Pillar 9. All rights reserved.
Data last updated 11:13 AM UTC, 10/15/2026