3 Beds
3 Baths
1,314 sqft
C$775,000
111 Tuscany Ravine Heights NW, Calgary Alberta, T3L0C2
Price per sqftC$589.80
Built in2007
Property size1,314 sqft
Property typeMulti-family
Overview
Active
Pending
Listed Oct 8, 2026
Updated 6 days ago
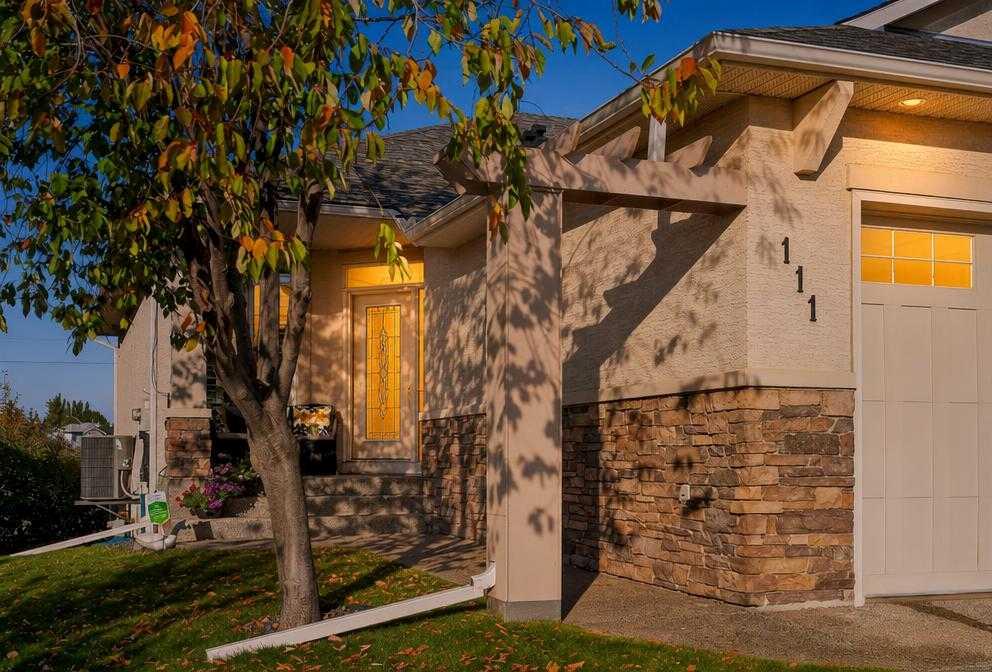
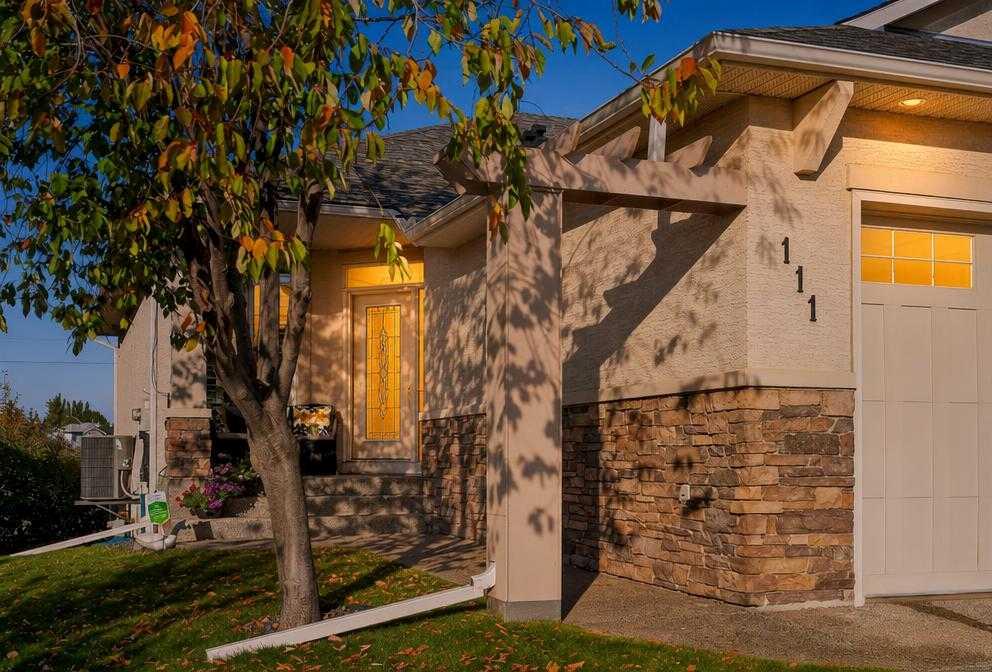
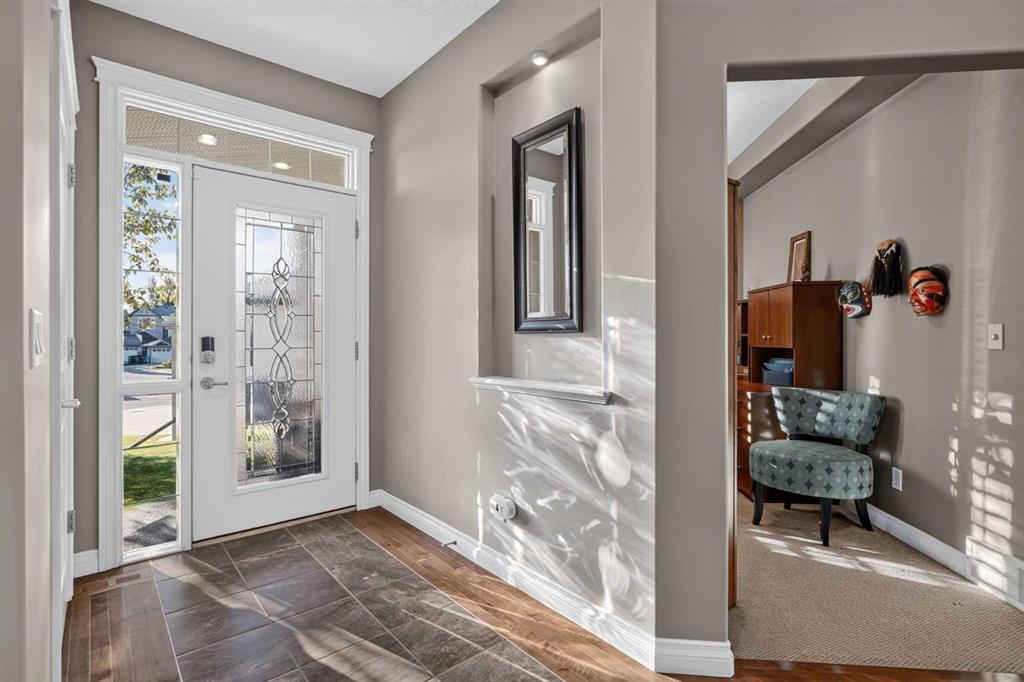
Downsizing or starting a new chapter in life shouldn’t feel like a downgrade. 111 Tuscany Ravine Heights NW in Tuscany Pointe means simplifying your life without sacrificing quality, space, or comfort. This elegant bungalow offers over 2,600sqft of developed living space, a finished walkout basement, attached double garage, backs onto beautiful greenspace and its right across from Tuscany ravine.
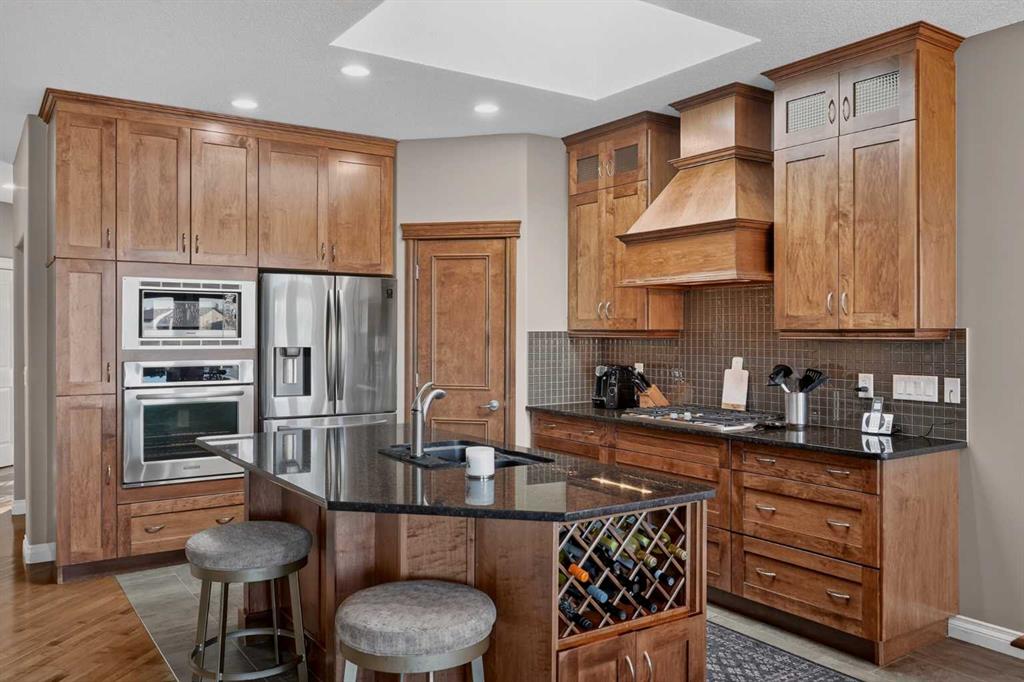
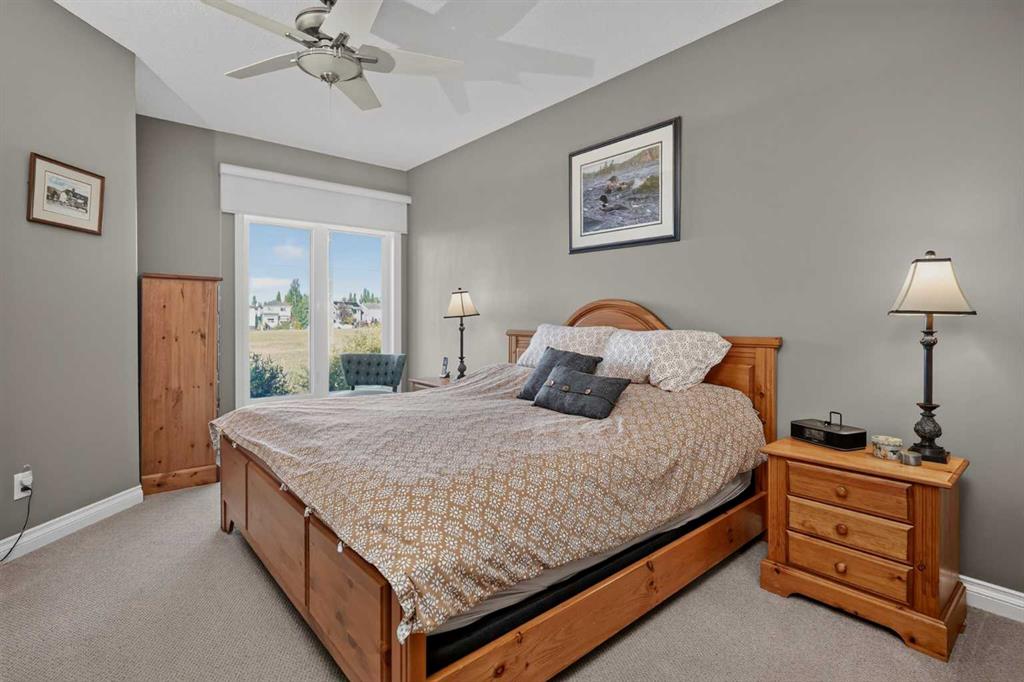
The bright, inviting main floor features an open-concept design with rich rosewood-stained hardwood, warm wood finishes and a large kitchen skylight that adds natural light and warmth. The kitchen, fit for a chef, offers granite countertops, gas cooktop, stainless steel appliances, Bosch dishwasher and Kohler fixtures. The main-floor primary bedroom features a 4-piece ensuite with electric in-floor heating, while main-floor laundry, a 2-piece bath and balcony add convenience.
The finished walkout basement offers two additional bedrooms, a full bathroom and flexible living space for guests, hobbies or a second living area. In-floor heating adds comfort throughout the lower level, with central A/C for hot summer days.
Enjoy greenspace in front and behind the home, with the scenic Tuscany ravine and extensive walking paths directly across the street.
Tuscany Pointe offers truly low-maintenance living, the condo handles lawn maintenance, landscaping and snow removal. Spend less time on seasonal chores and more time enjoying your home, travelling and pursuing the things you love.
Close to shopping, amenities and pathways in one of Calgary’s most desirable communities, this is downsizing done right, more freedom and less upkeep, without giving up the space and quality you value.
Additional information
- MLS® ID
- A2349672
- Available from
- November 20, 2026
Interior Features
- Bedrooms
- 3
- Bathrooms
- 3
- Fireplace
- Yes
- Cooling
- Yes
- Heating
- Yes
- Basement
- Yes
Exterior Features
- Lot Size
- 0.1 Acres
Other Property Details
- Secondary Association Fee
- $235
- Secondary Association Fee Frequency
- Yearly
- Garage
- Yes
Courtesy of eXp Realty, Justin Havre
Listing Contact: 403-217-0003
Data is supplied by Pillar 9™ MLS® System. Pillar 9™ is the owner of the copyright in its MLS® System. Data is deemed reliable but is not guaranteed accurate by Pillar 9™. The trademarks MLS®, Multiple Listing Service® and the associated logos are owned by The Canadian Real Estate Association (CREA) and identify the quality of services provided by real estate professionals who are members of CREA. Used under license.
©2026 by Pillar 9. All rights reserved.
Data last updated 12:51 PM UTC, 10/16/2026