4 Beds
3 Baths
1,910 sqft
C$930,000
10723 Maplebend Drive SE, Calgary Alberta, T2J 1X3
Price per sqftC$486.91
Built in1967
Property size1,910 sqft
Property typeResidential
Overview
Active
Pending
Listed Oct 8, 2026
Updated 5 days ago
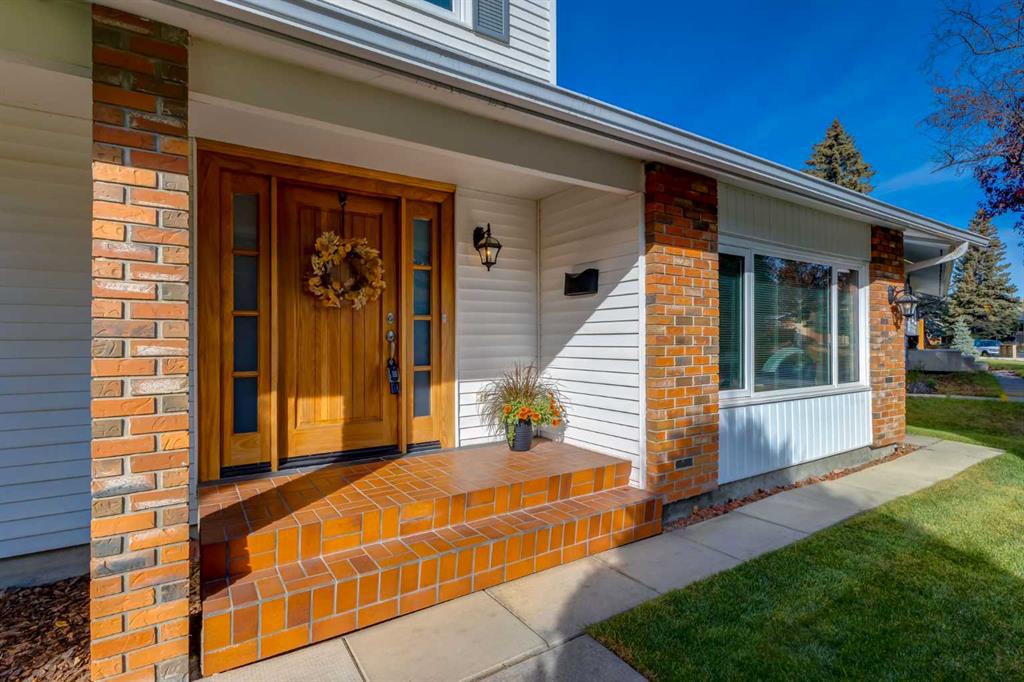
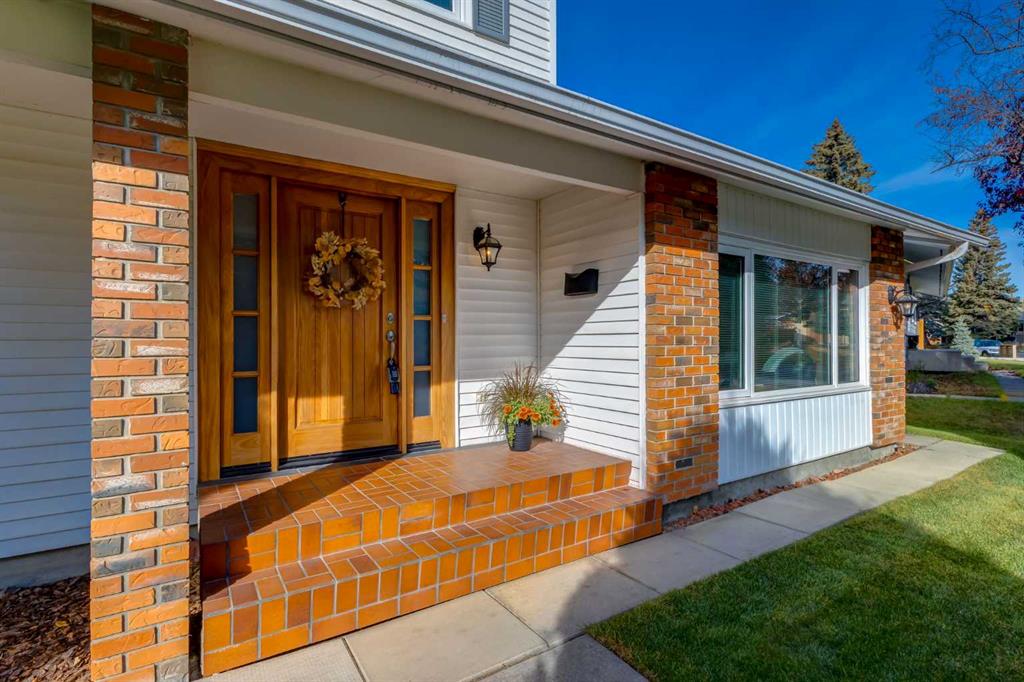
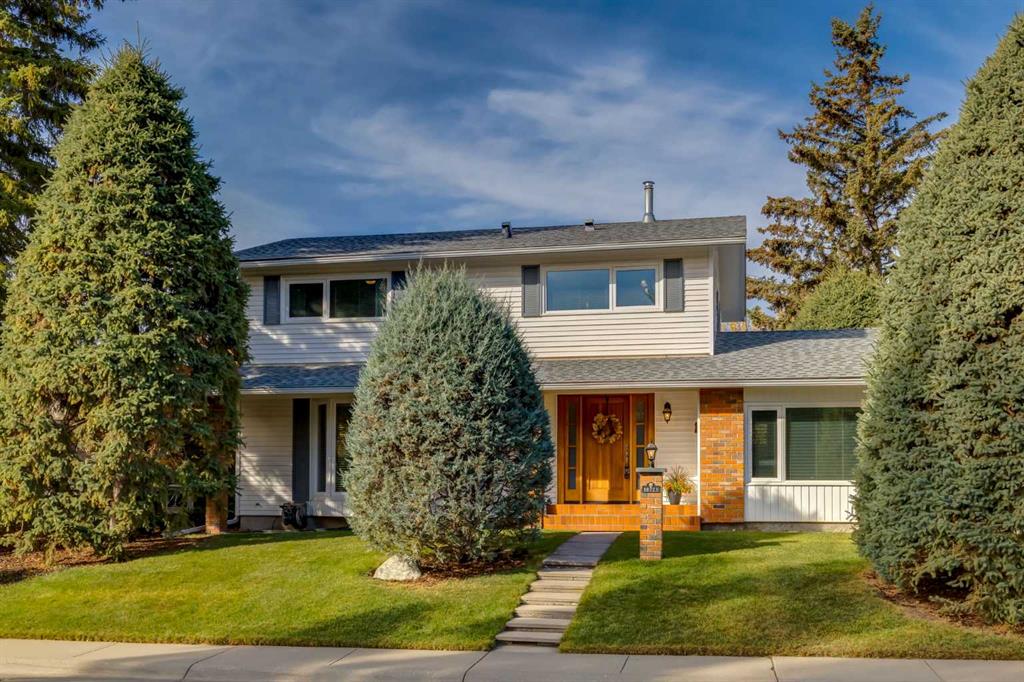
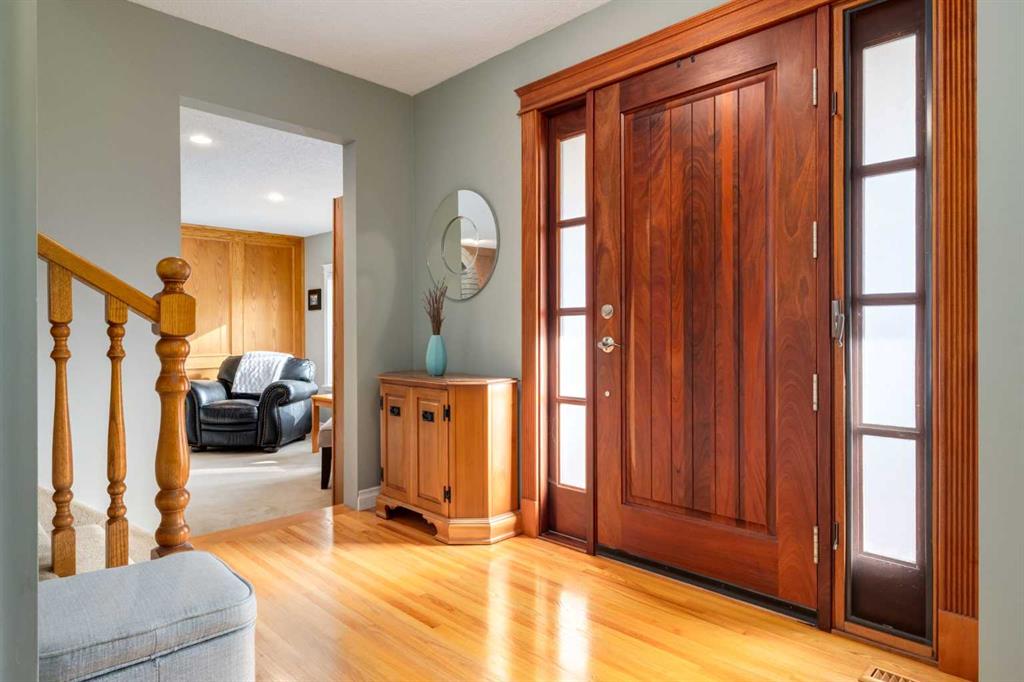
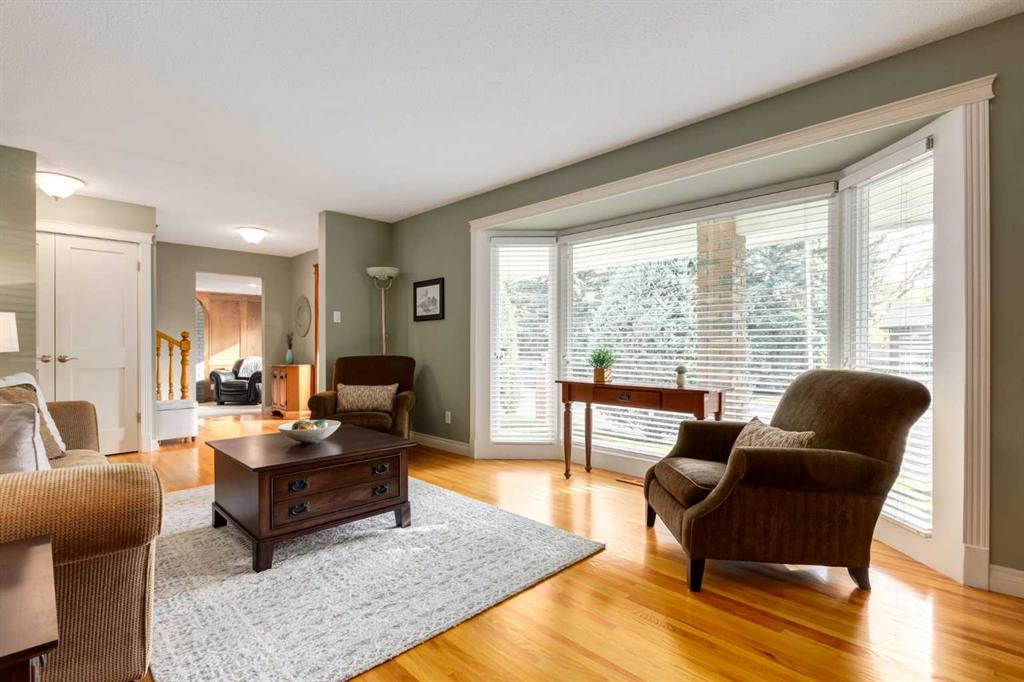
Incredible opportunity in this meticulously cared for Maple Ridge residence! A truly special home with functional layout and beautiful updates featuring 2,426 SF of developed living space with 3+1 bedrooms, 2.5 bathrooms. RARE heated/over height detached TRIPLE-car garage designed to accommodate a "Lift". Immediately you will love the charming curb appeal, beautifully landscaped yard and impressive solid mahogany front door welcoming you inside where gleaming hardwood flooring flows through the spacious living, dining and three bedrooms upstairs. The thoughtfully renovated kitchen is a Chef's dream with built-in stainless steel appliances, granite countertops, a large stainless farmhouse sink, extensive cabinetry, and garden door access to the sunny WEST facing backyard and expansive, partially covered deck (10'x31') with built-in Stainless Fire Magic BBQ. A family room with cozy wood-burning fireplace and powder room complete this level. Upstairs you'll find 2 guest rooms which share a 4 piece bathroom as well as a primary retreat showcasing a 5-piece ensuite with dual sink vanity, soaker stub and separate shower. The basement is developed with a large recreation room, 4th bedroom, laundry room and ample storage. The paved back alley provides convenient access to the garage, featuring vaulted ceilings, 220-volt wiring, and abundant space, making it perfectly suited for car enthusiasts, hobbyists or tradespeople (car lift is negotiable). Notable updates include the roof, windows, kitchen and more. Ideally located within walking distance of schools, parks, and just minutes from two golf courses, this exceptional Maple Ridge home offers the perfect combination of comfort, convenience, and lifestyle. Close to major transportation routes and downtown! Book your showing today! Possession is negotiable.
Additional information
- MLS® ID
- A2351261
- Available from
- November 12, 2026
Interior Features
- Bedrooms
- 4
- Bathrooms
- 3
- Fireplace
- Yes
- Heating
- Yes
- Basement
- Yes
Exterior Features
- Lot Size
- 0.13 Acres
Other Property Details
- Garage
- Yes
Courtesy of RE/MAX First, Shirley Mikolajow
Listing Contact: 403-804-3990
Data is supplied by Pillar 9™ MLS® System. Pillar 9™ is the owner of the copyright in its MLS® System. Data is deemed reliable but is not guaranteed accurate by Pillar 9™. The trademarks MLS®, Multiple Listing Service® and the associated logos are owned by The Canadian Real Estate Association (CREA) and identify the quality of services provided by real estate professionals who are members of CREA. Used under license.
©2026 by Pillar 9. All rights reserved.
Data last updated 1:14 PM UTC, 10/16/2026